
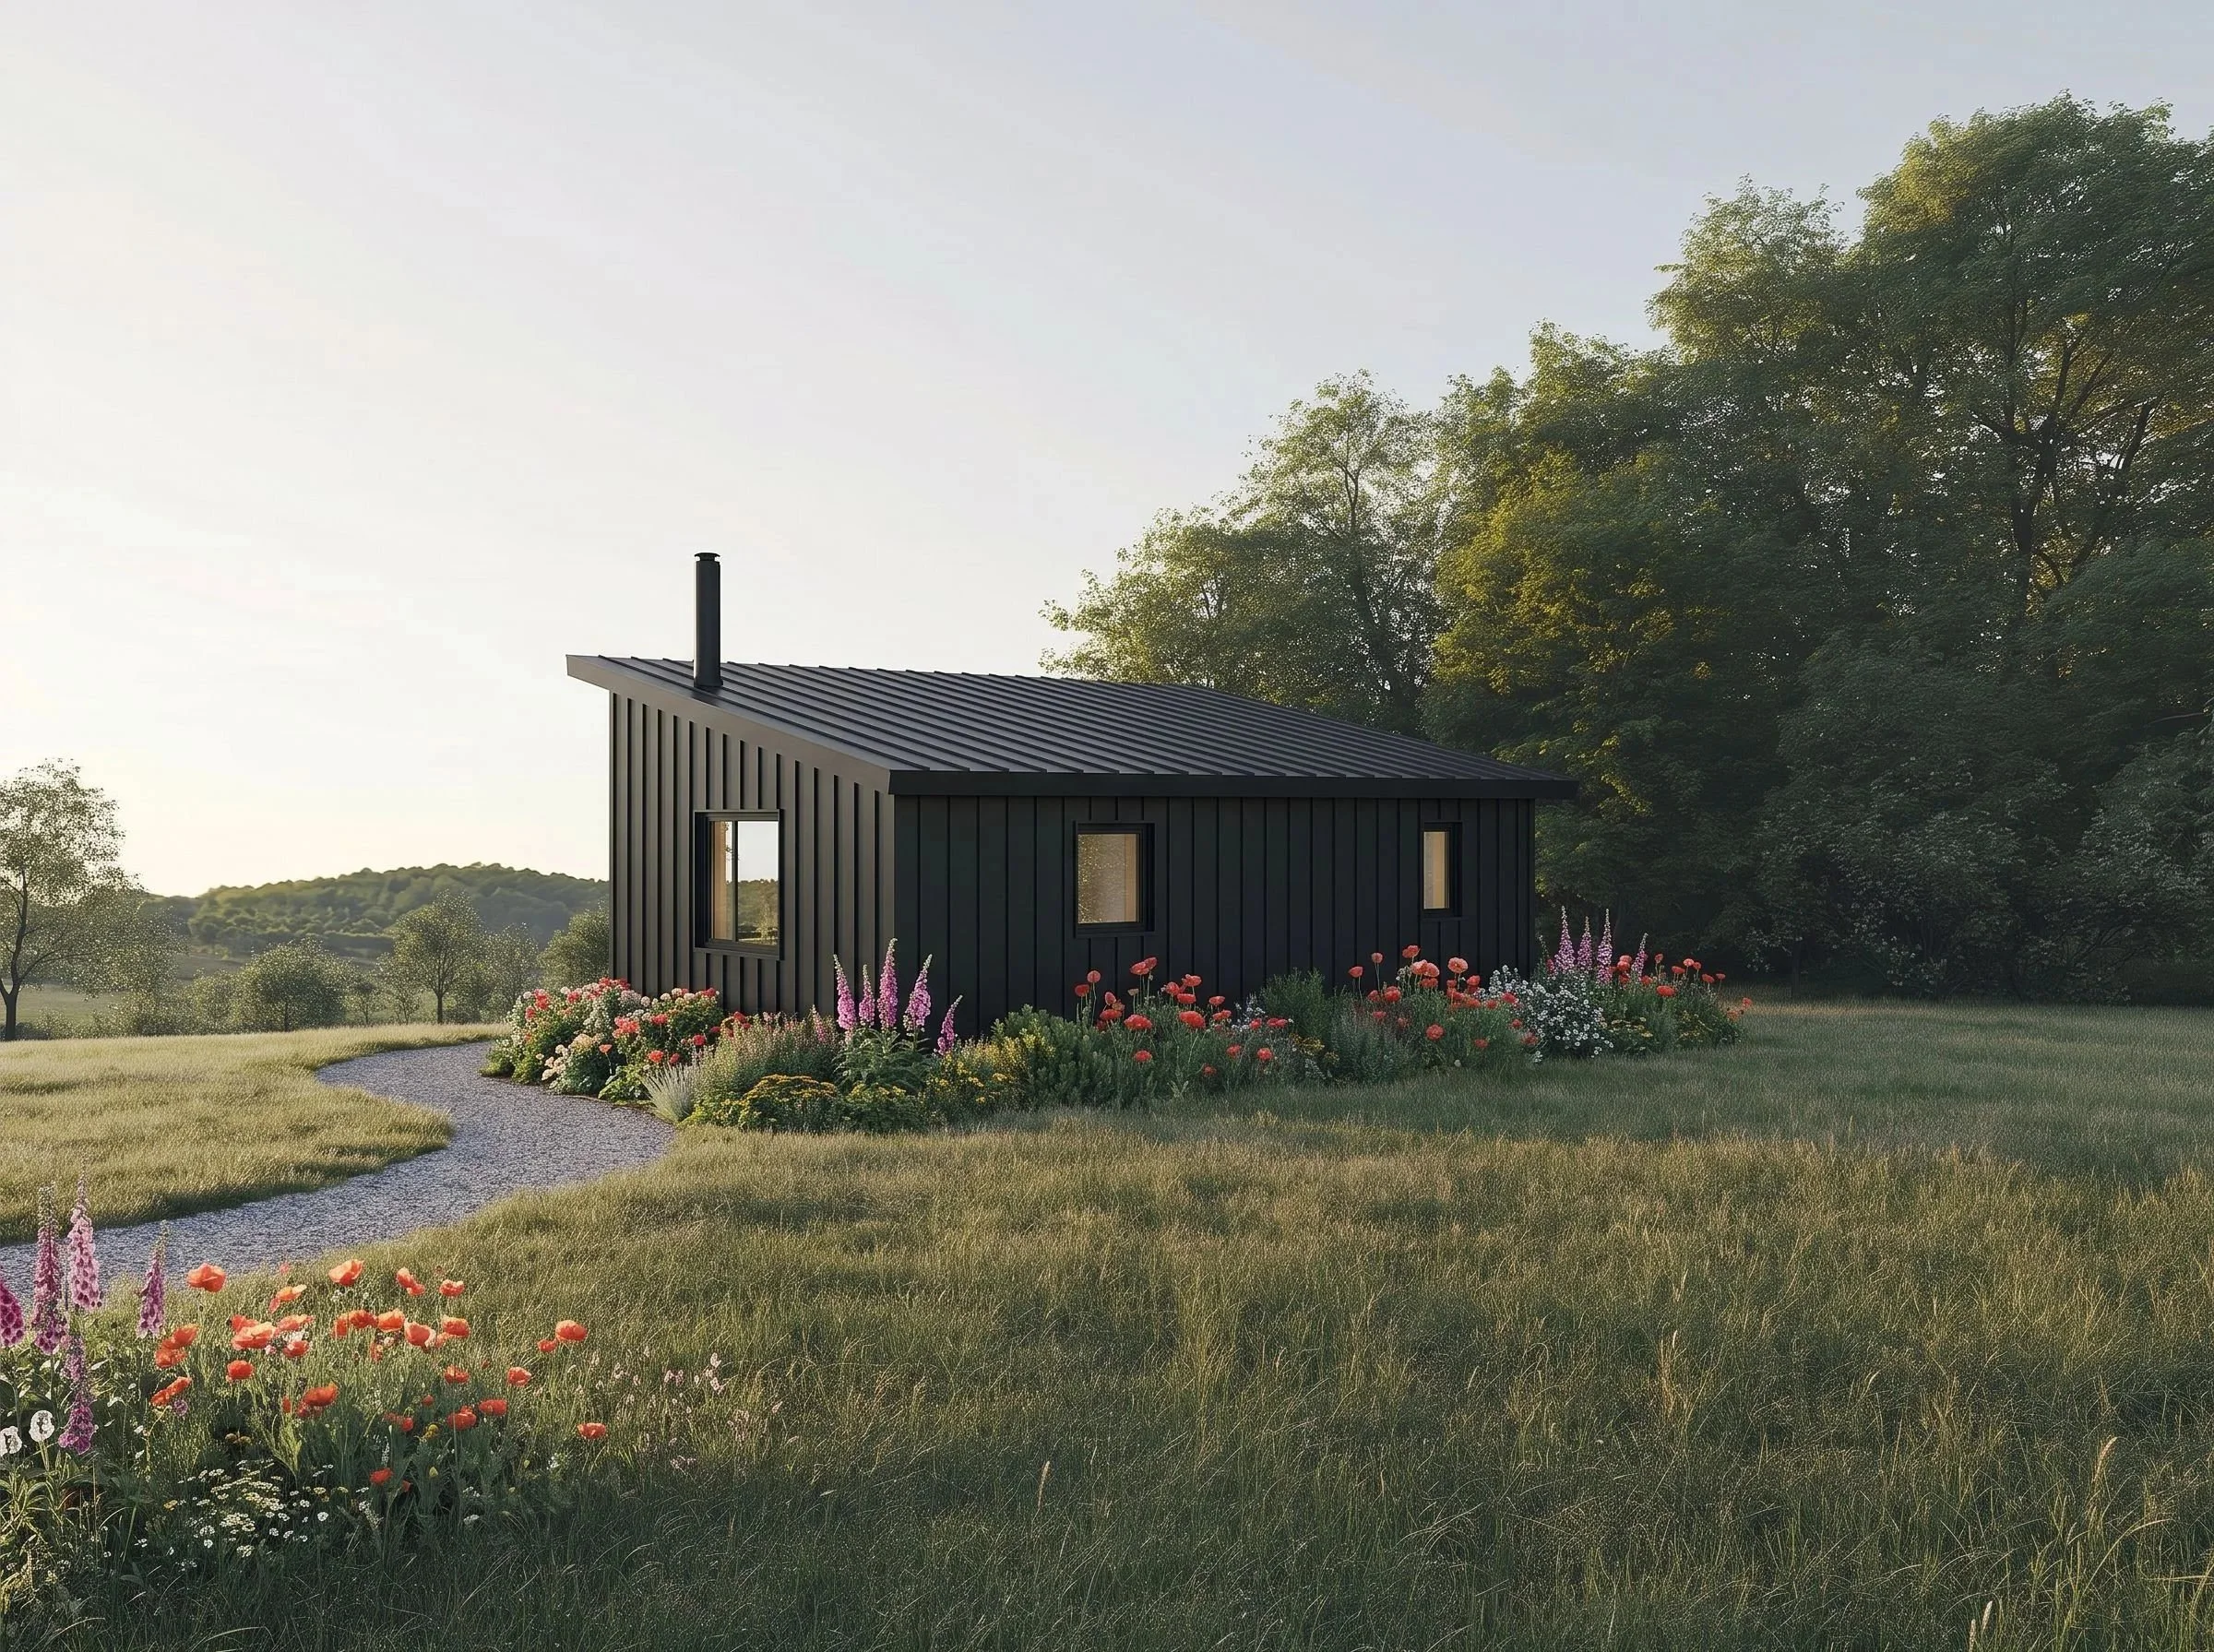
Shadow
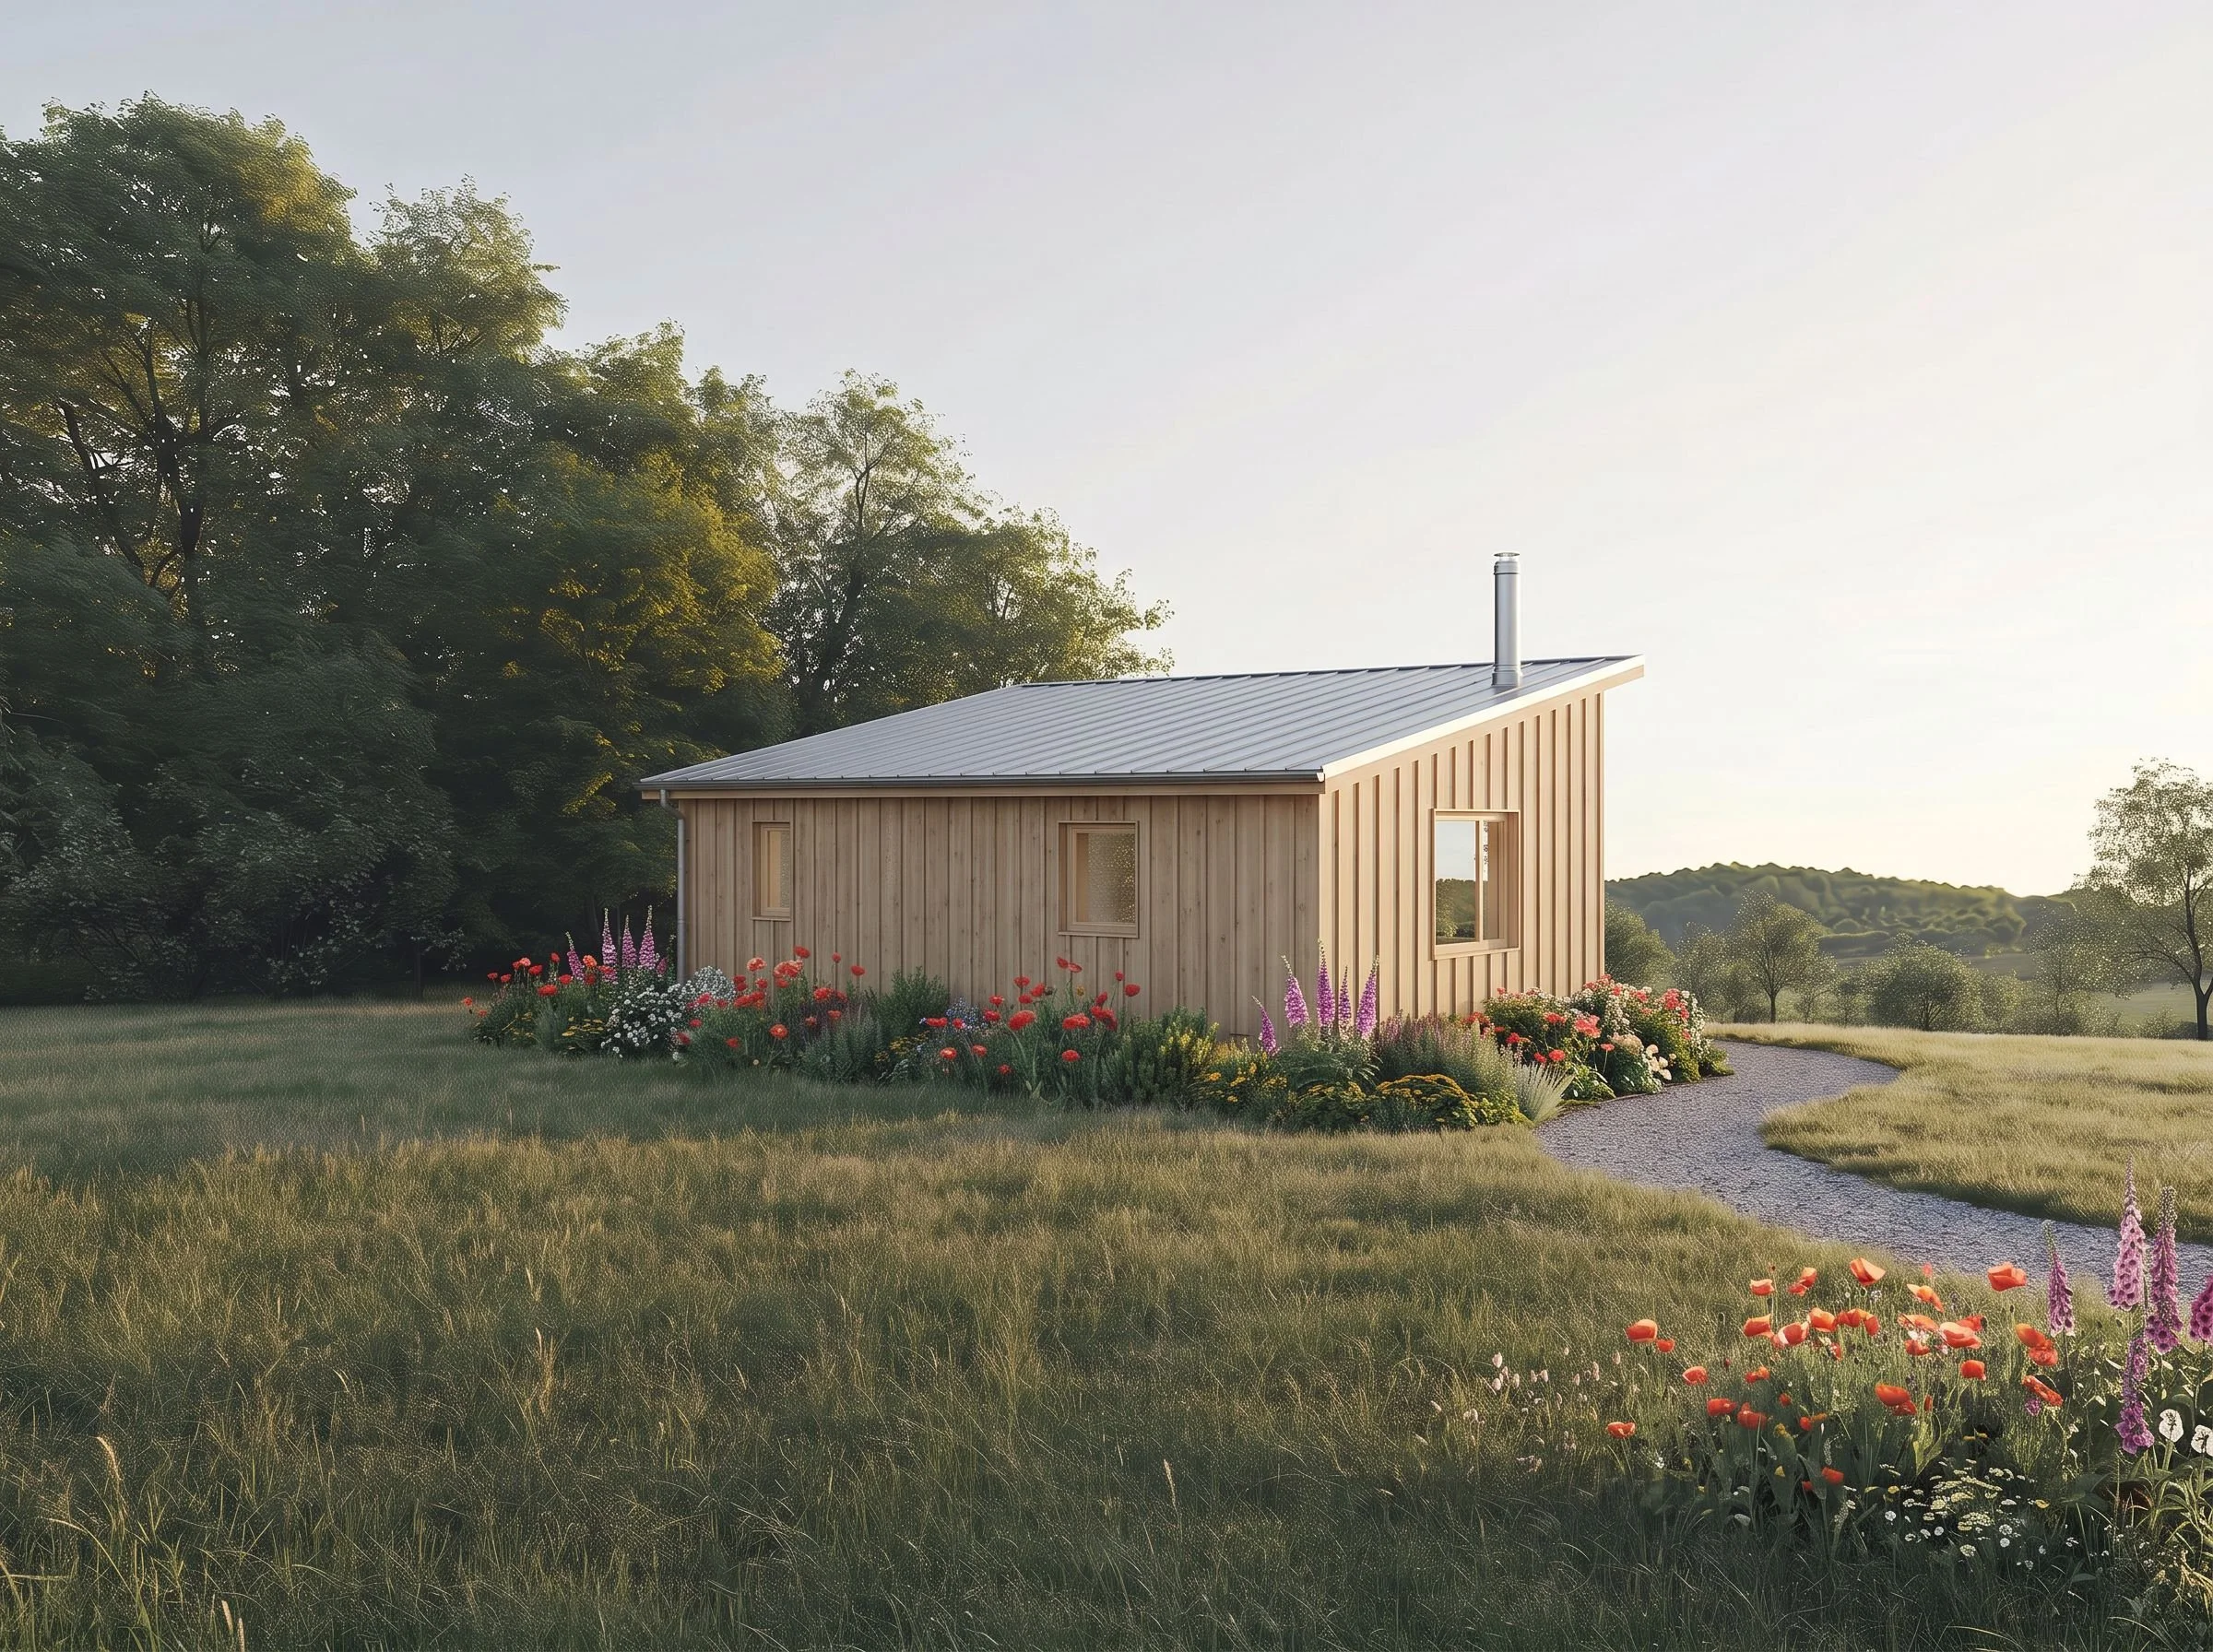
Shadow
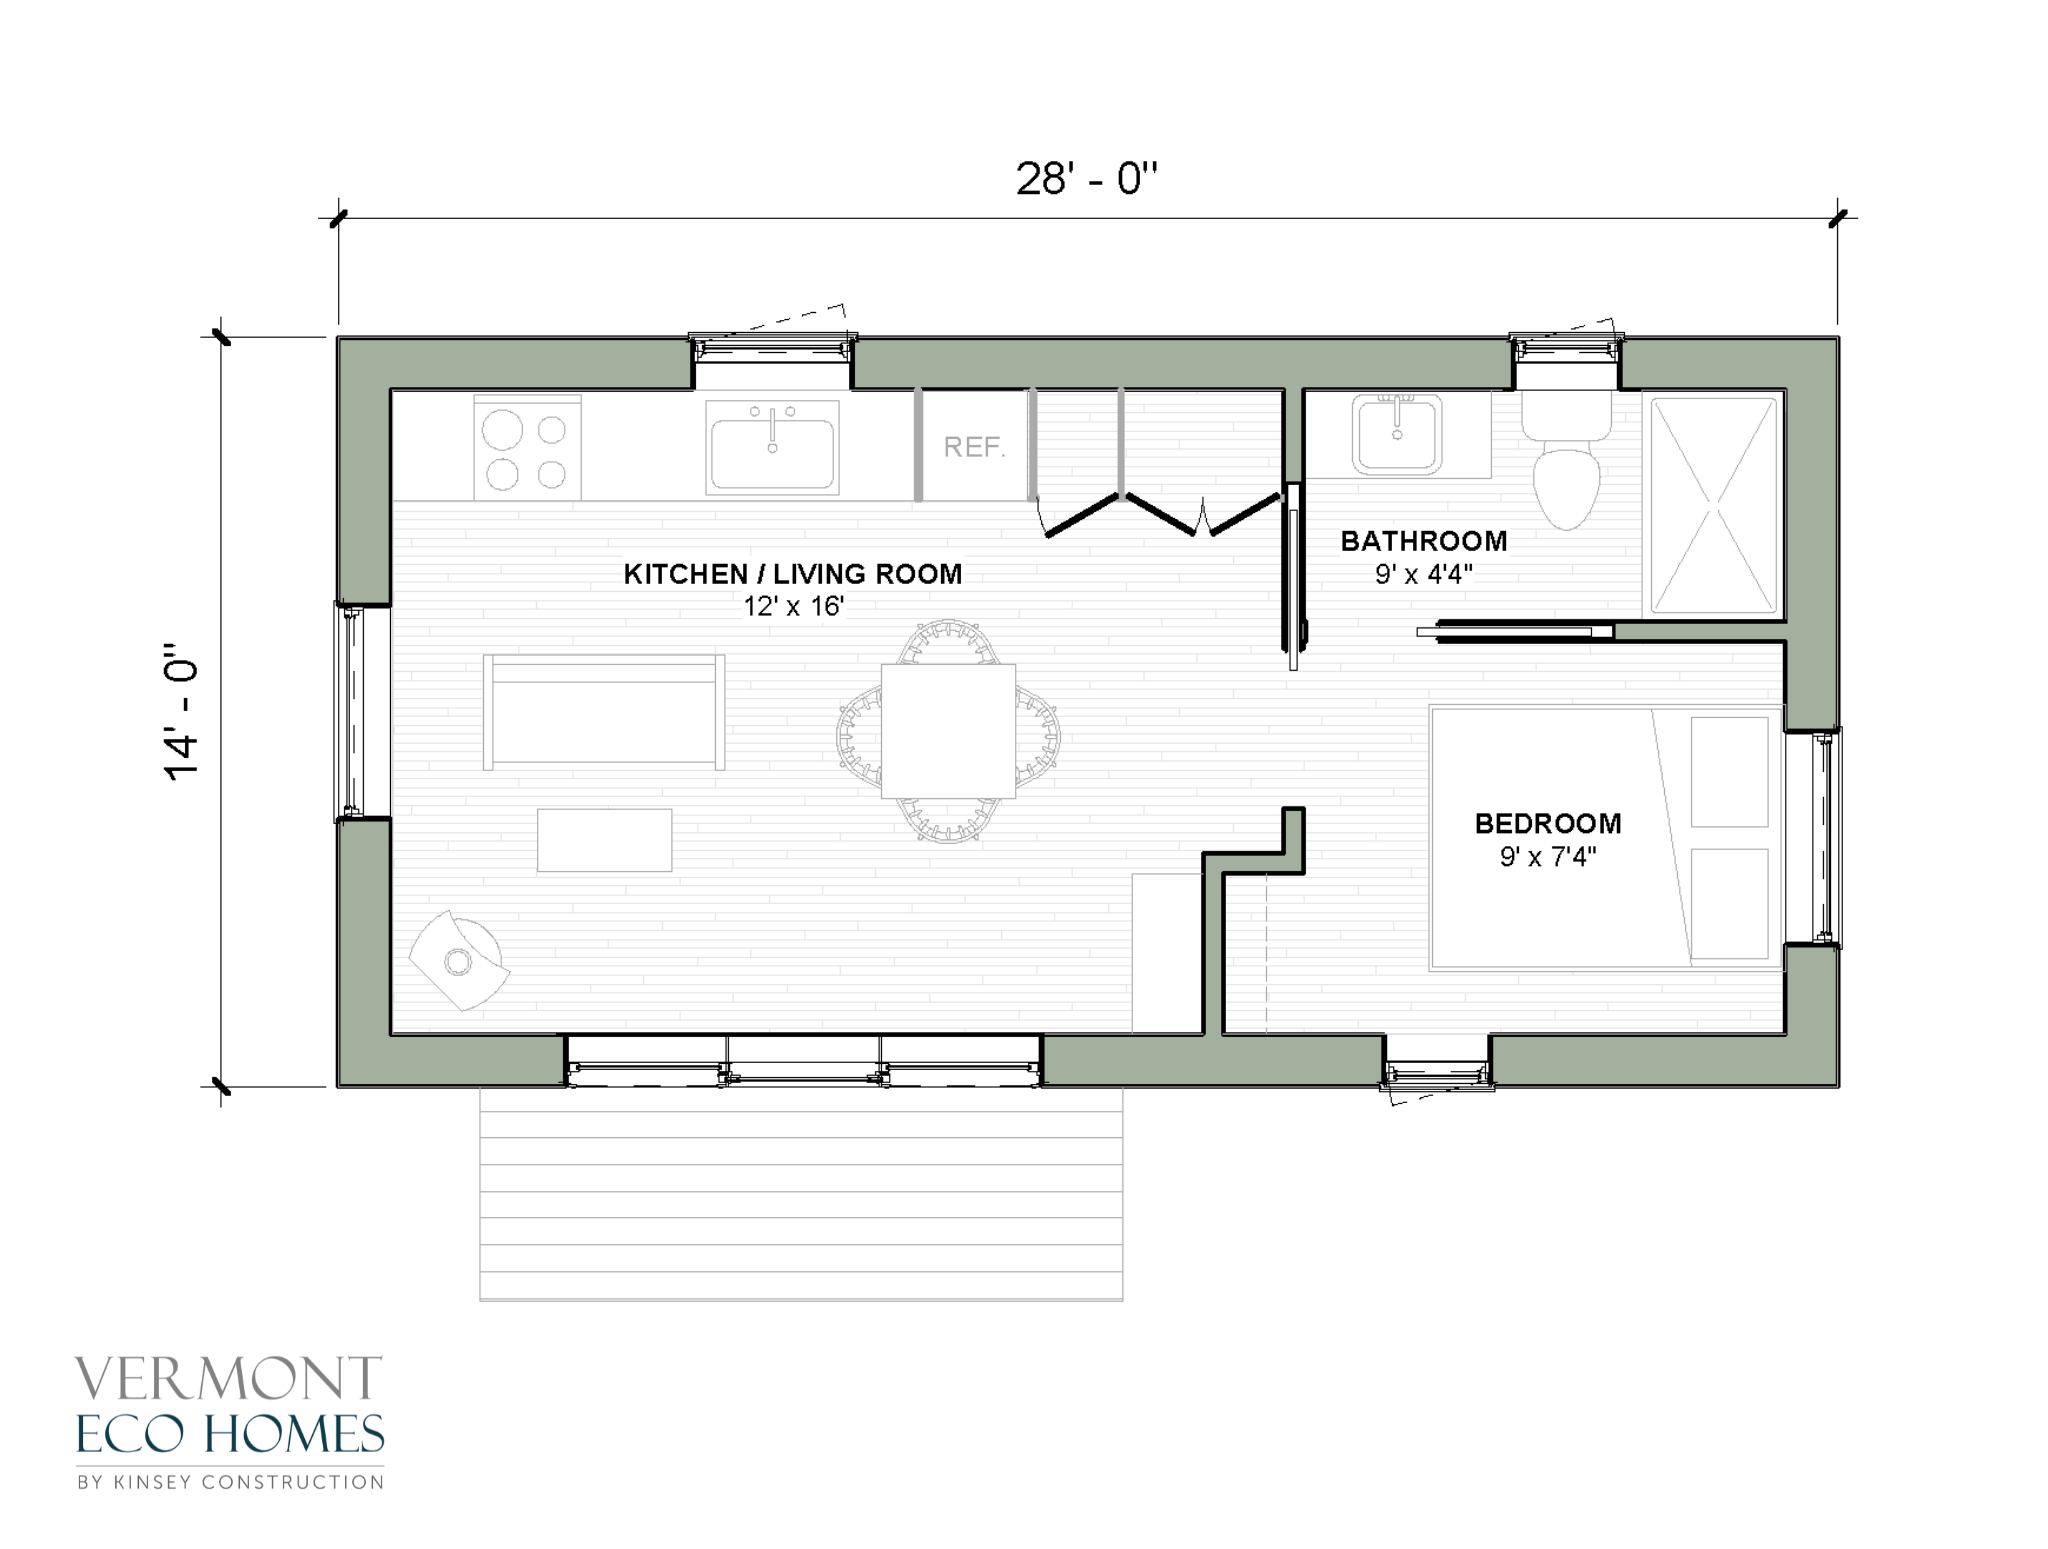
Floor area 392 SF
1 Bedroom
1 Bathroom
R-35 walls
Triple-glazed windows
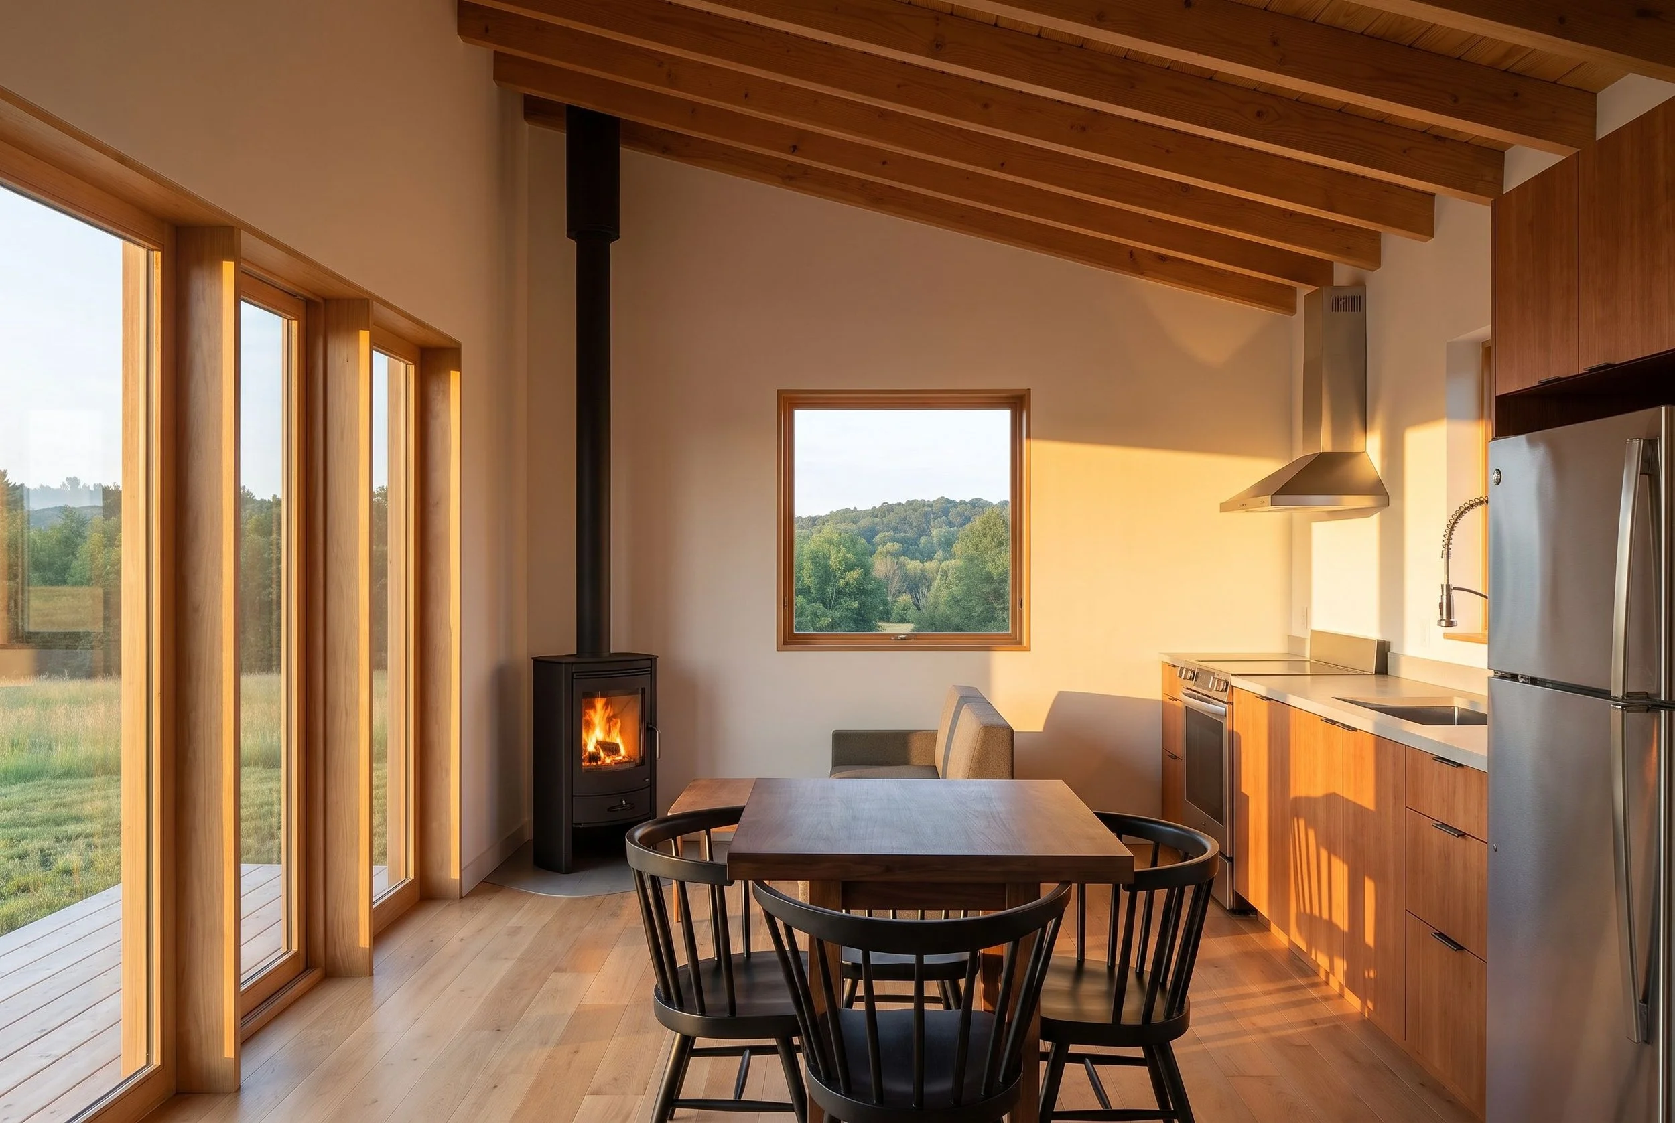
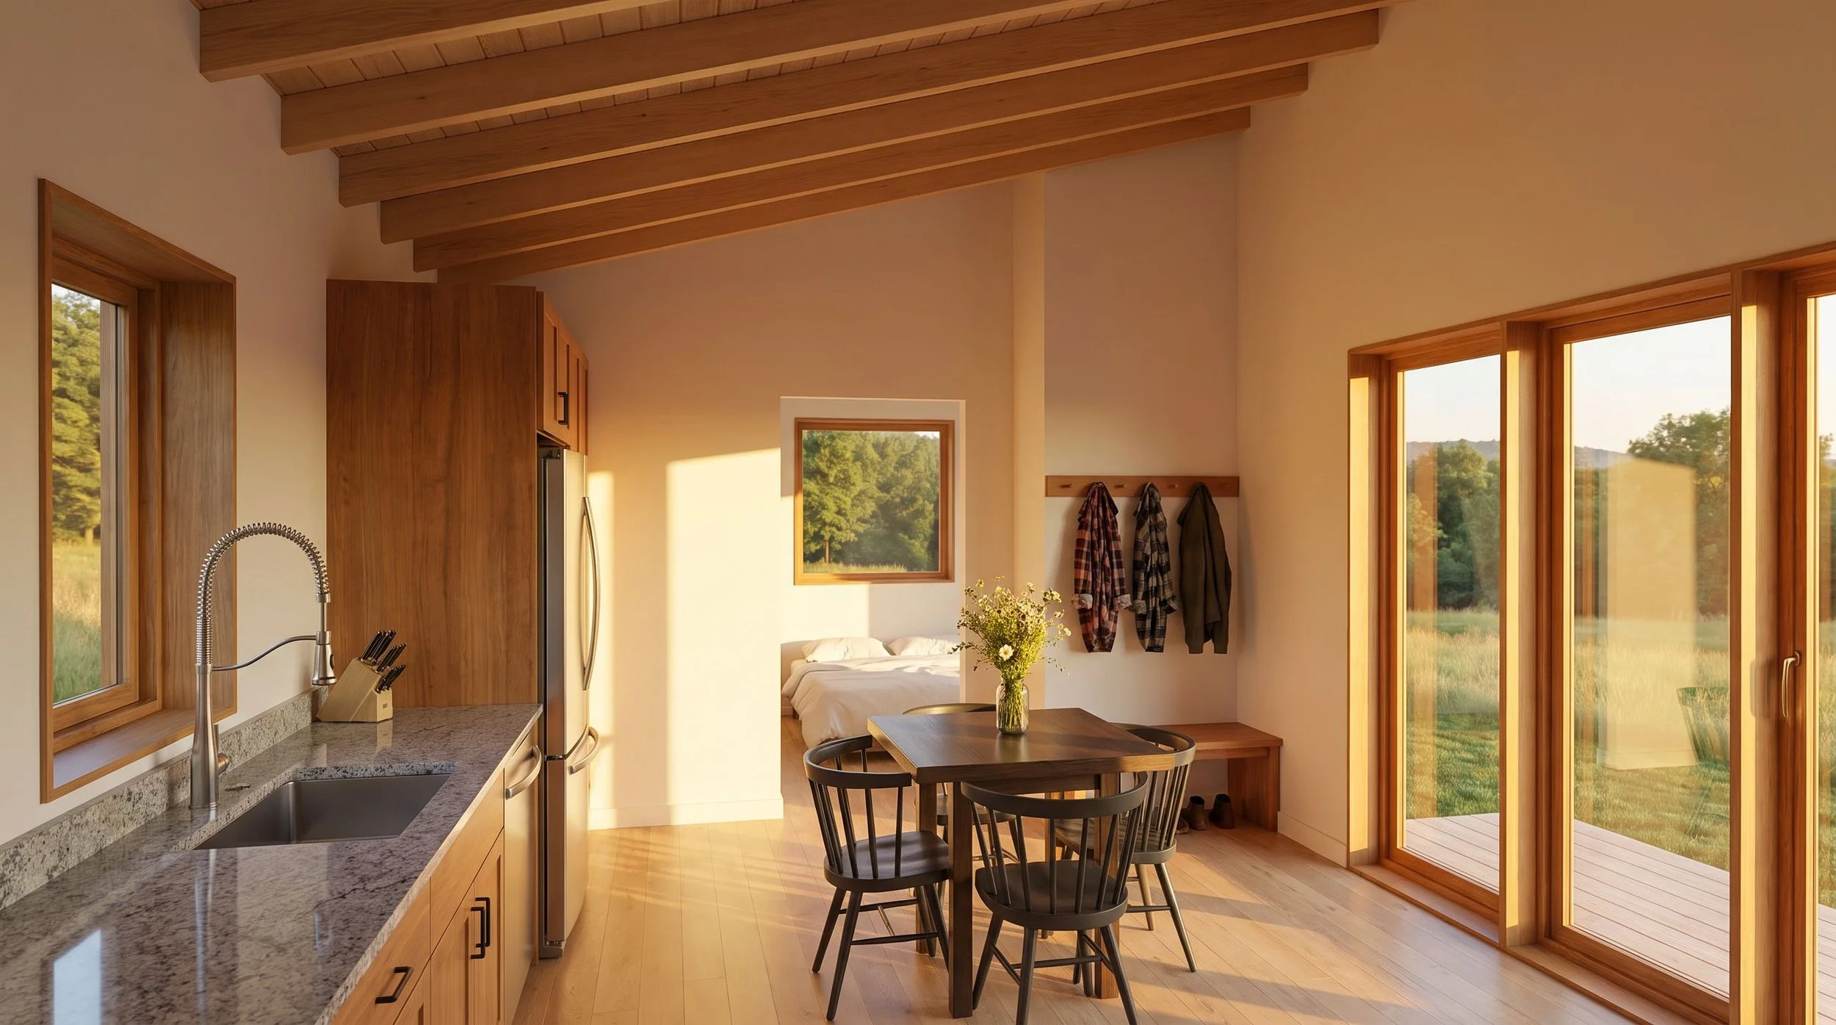
Vaulted ceiling in kitchen/dining/living
All electric
Base price range $265-295k (building only)
Optional solar array
Ask about garage options!
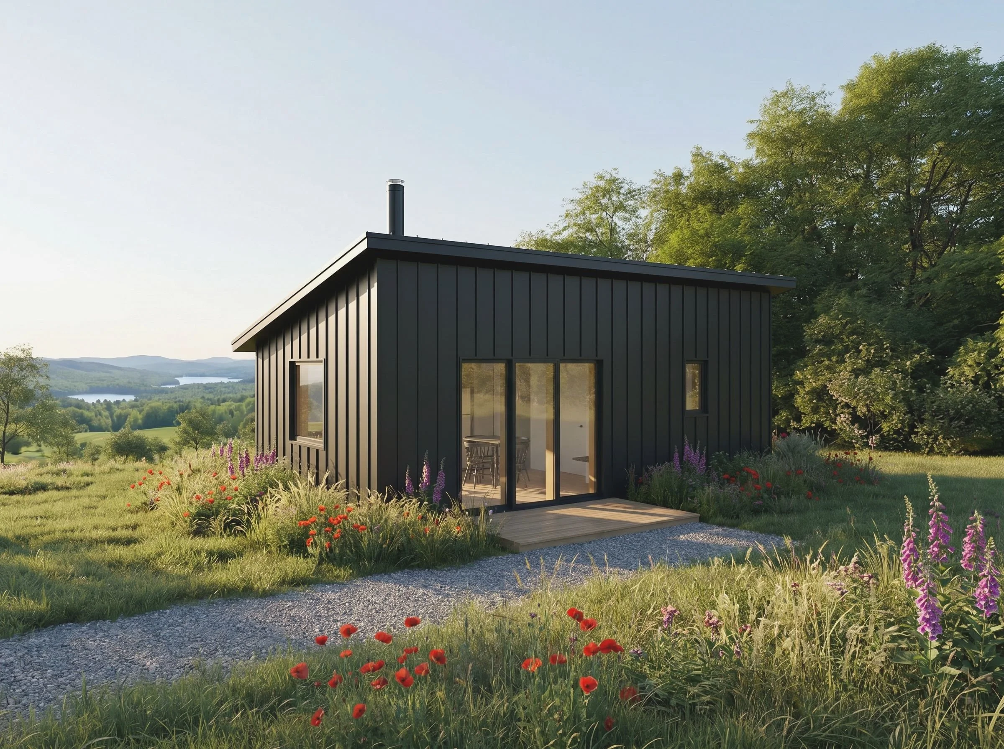
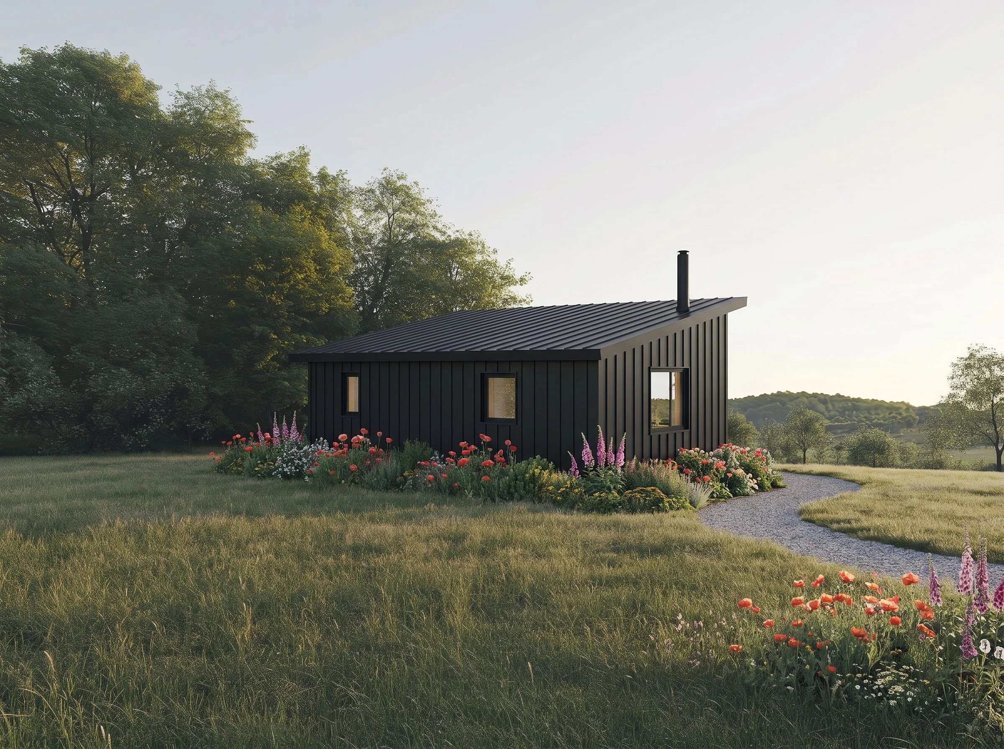
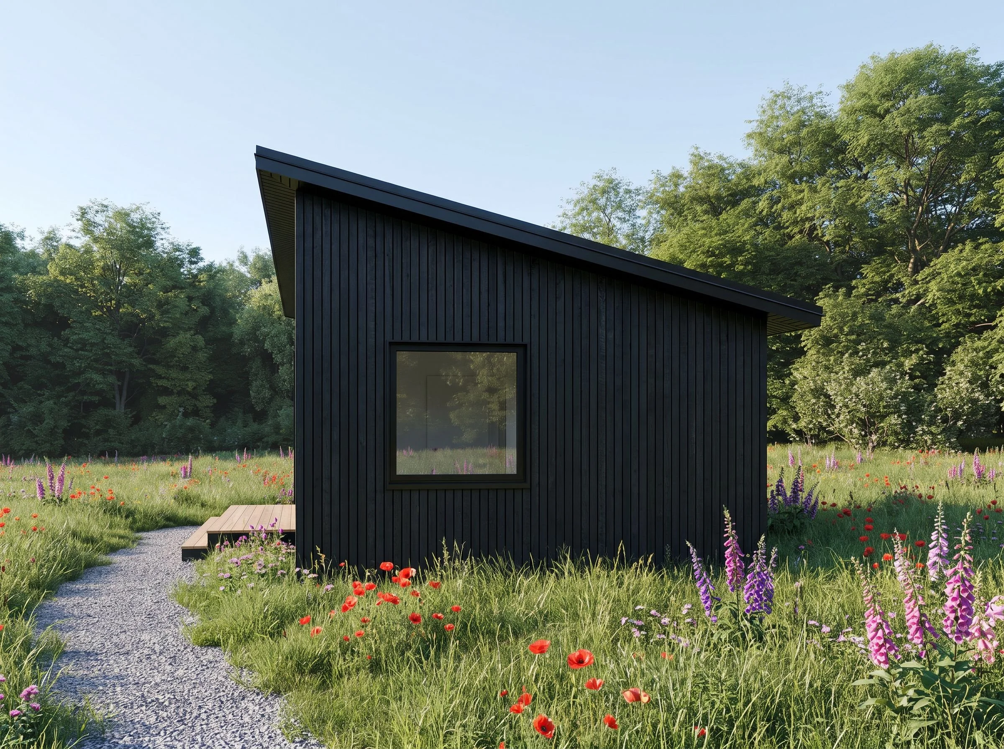
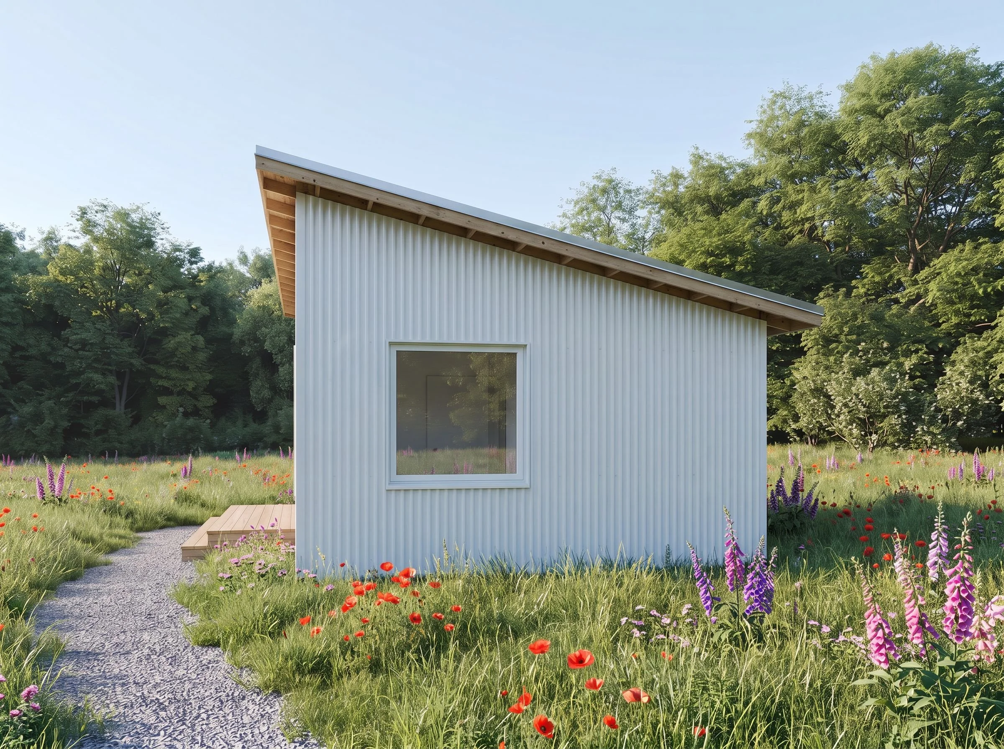
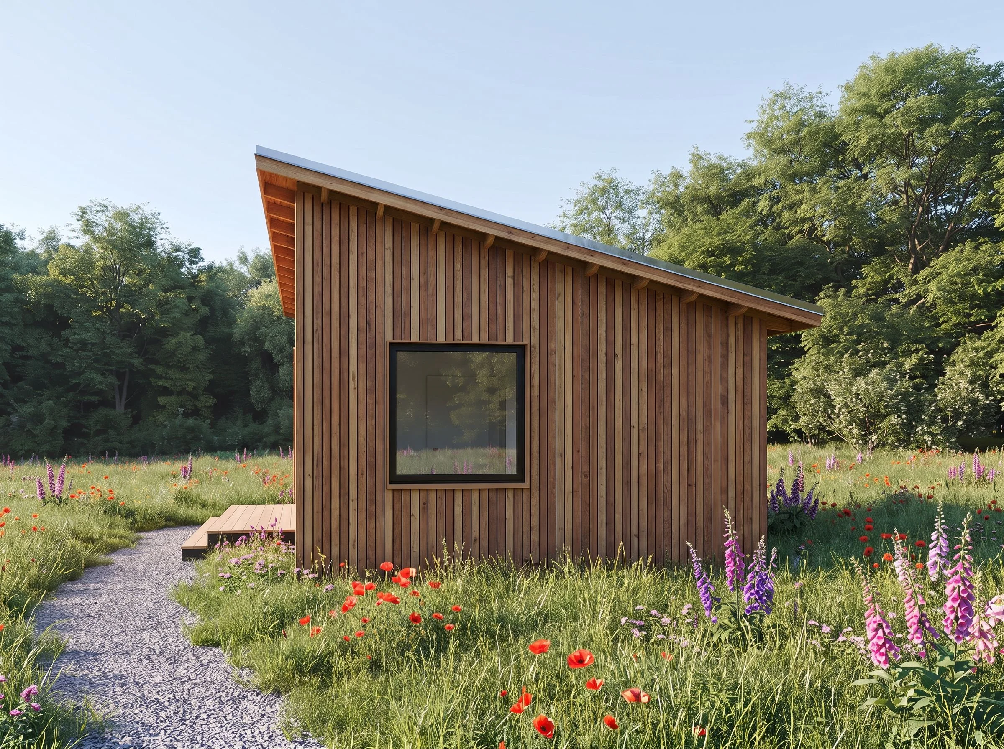
This modern single-level design features an open floor plan for combined living spaces, a single spacious bedroom, and a full bathroom. Perfect as an ADU, home office, or studio, this efficient, repeatable home model can be pre-built and transported to any site or multi-unit housing development project.
Whether you have a question, an idea, or just want to say hello, feel free to reach out—we’re here to help.