
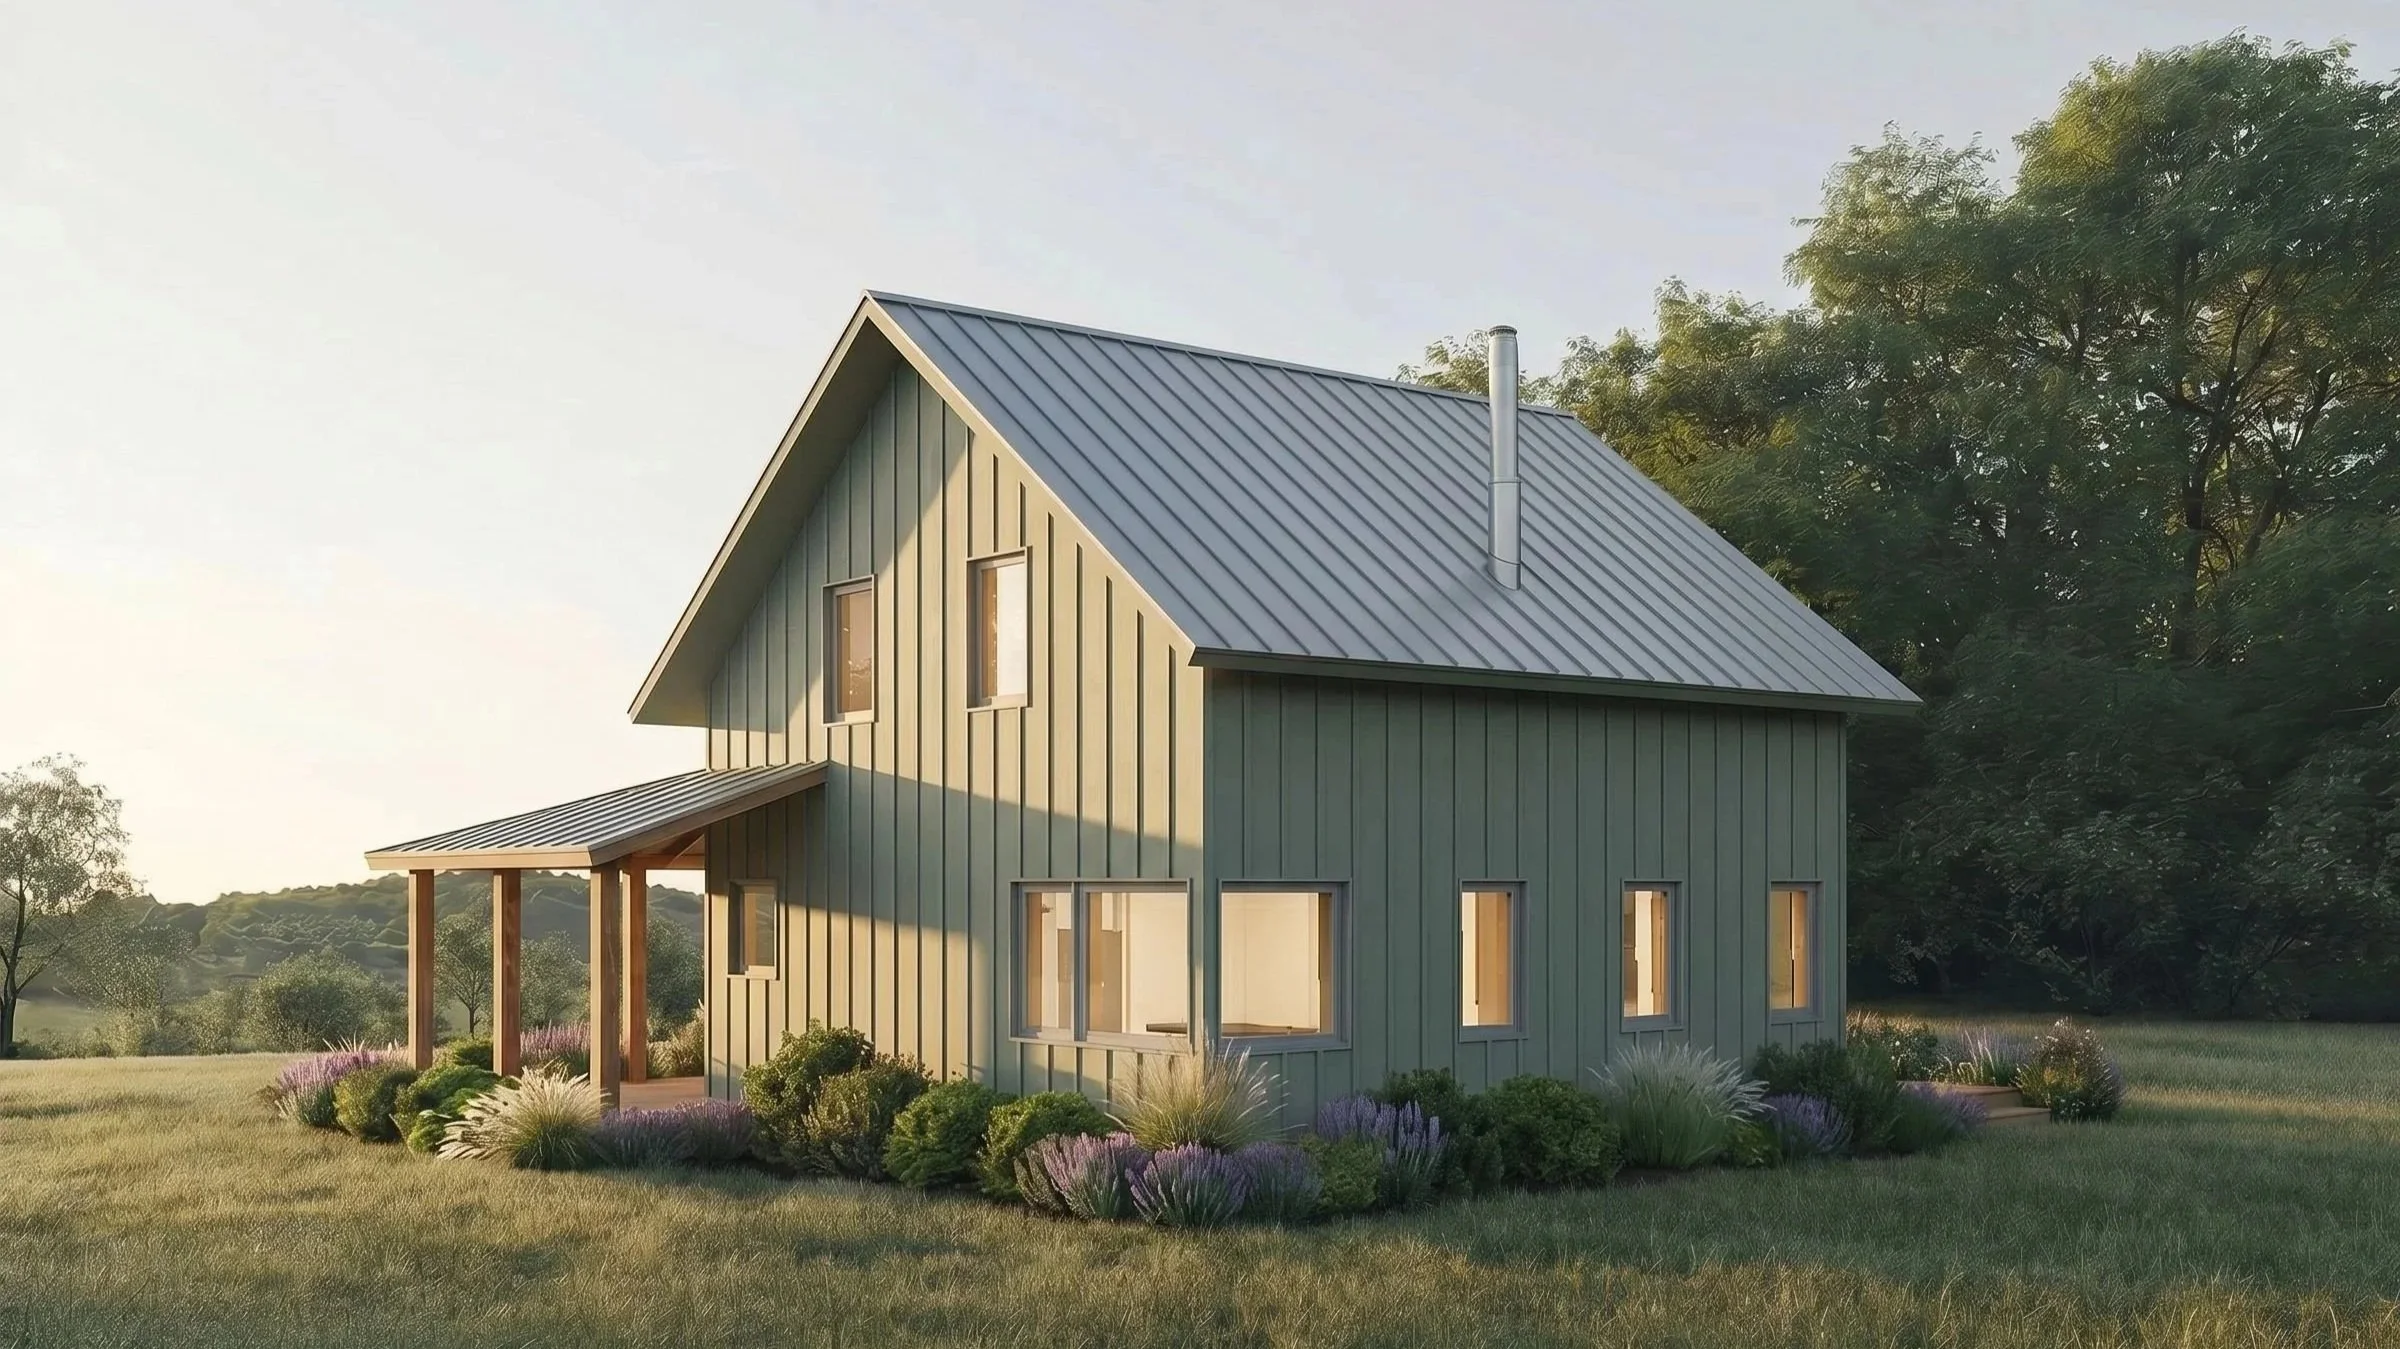
Rooted in Vermont.
Built for the Future.
Compact, pre-designed, high-performance homes that make sustainable living simple, accessible, and deeply rooted.
Comfort. Craft. Clarity.
We’ve taken decades of hard-earned building wisdom and distilled it into streamlined homes designed to perform in real Vermont conditions.
We combine thoughtful design and a streamlined process to deliver passive house (or energy-efficient) standards at a real-world price.
For people who want to simplify the path to owning something
beautiful, durable, and deeply aligned with your values.
Thoughtfully Designed
Not endless options. Better options. Curated home models shaped by experience, beauty, and building science.
Built to Perform
Super-insulated, all-electric homes designed for comfort, low operating costs, and long-term resilience.
Easier by Design
A streamlined process that removes overwhelm and makes building feel possible.
Explore Our Homes
Eligo
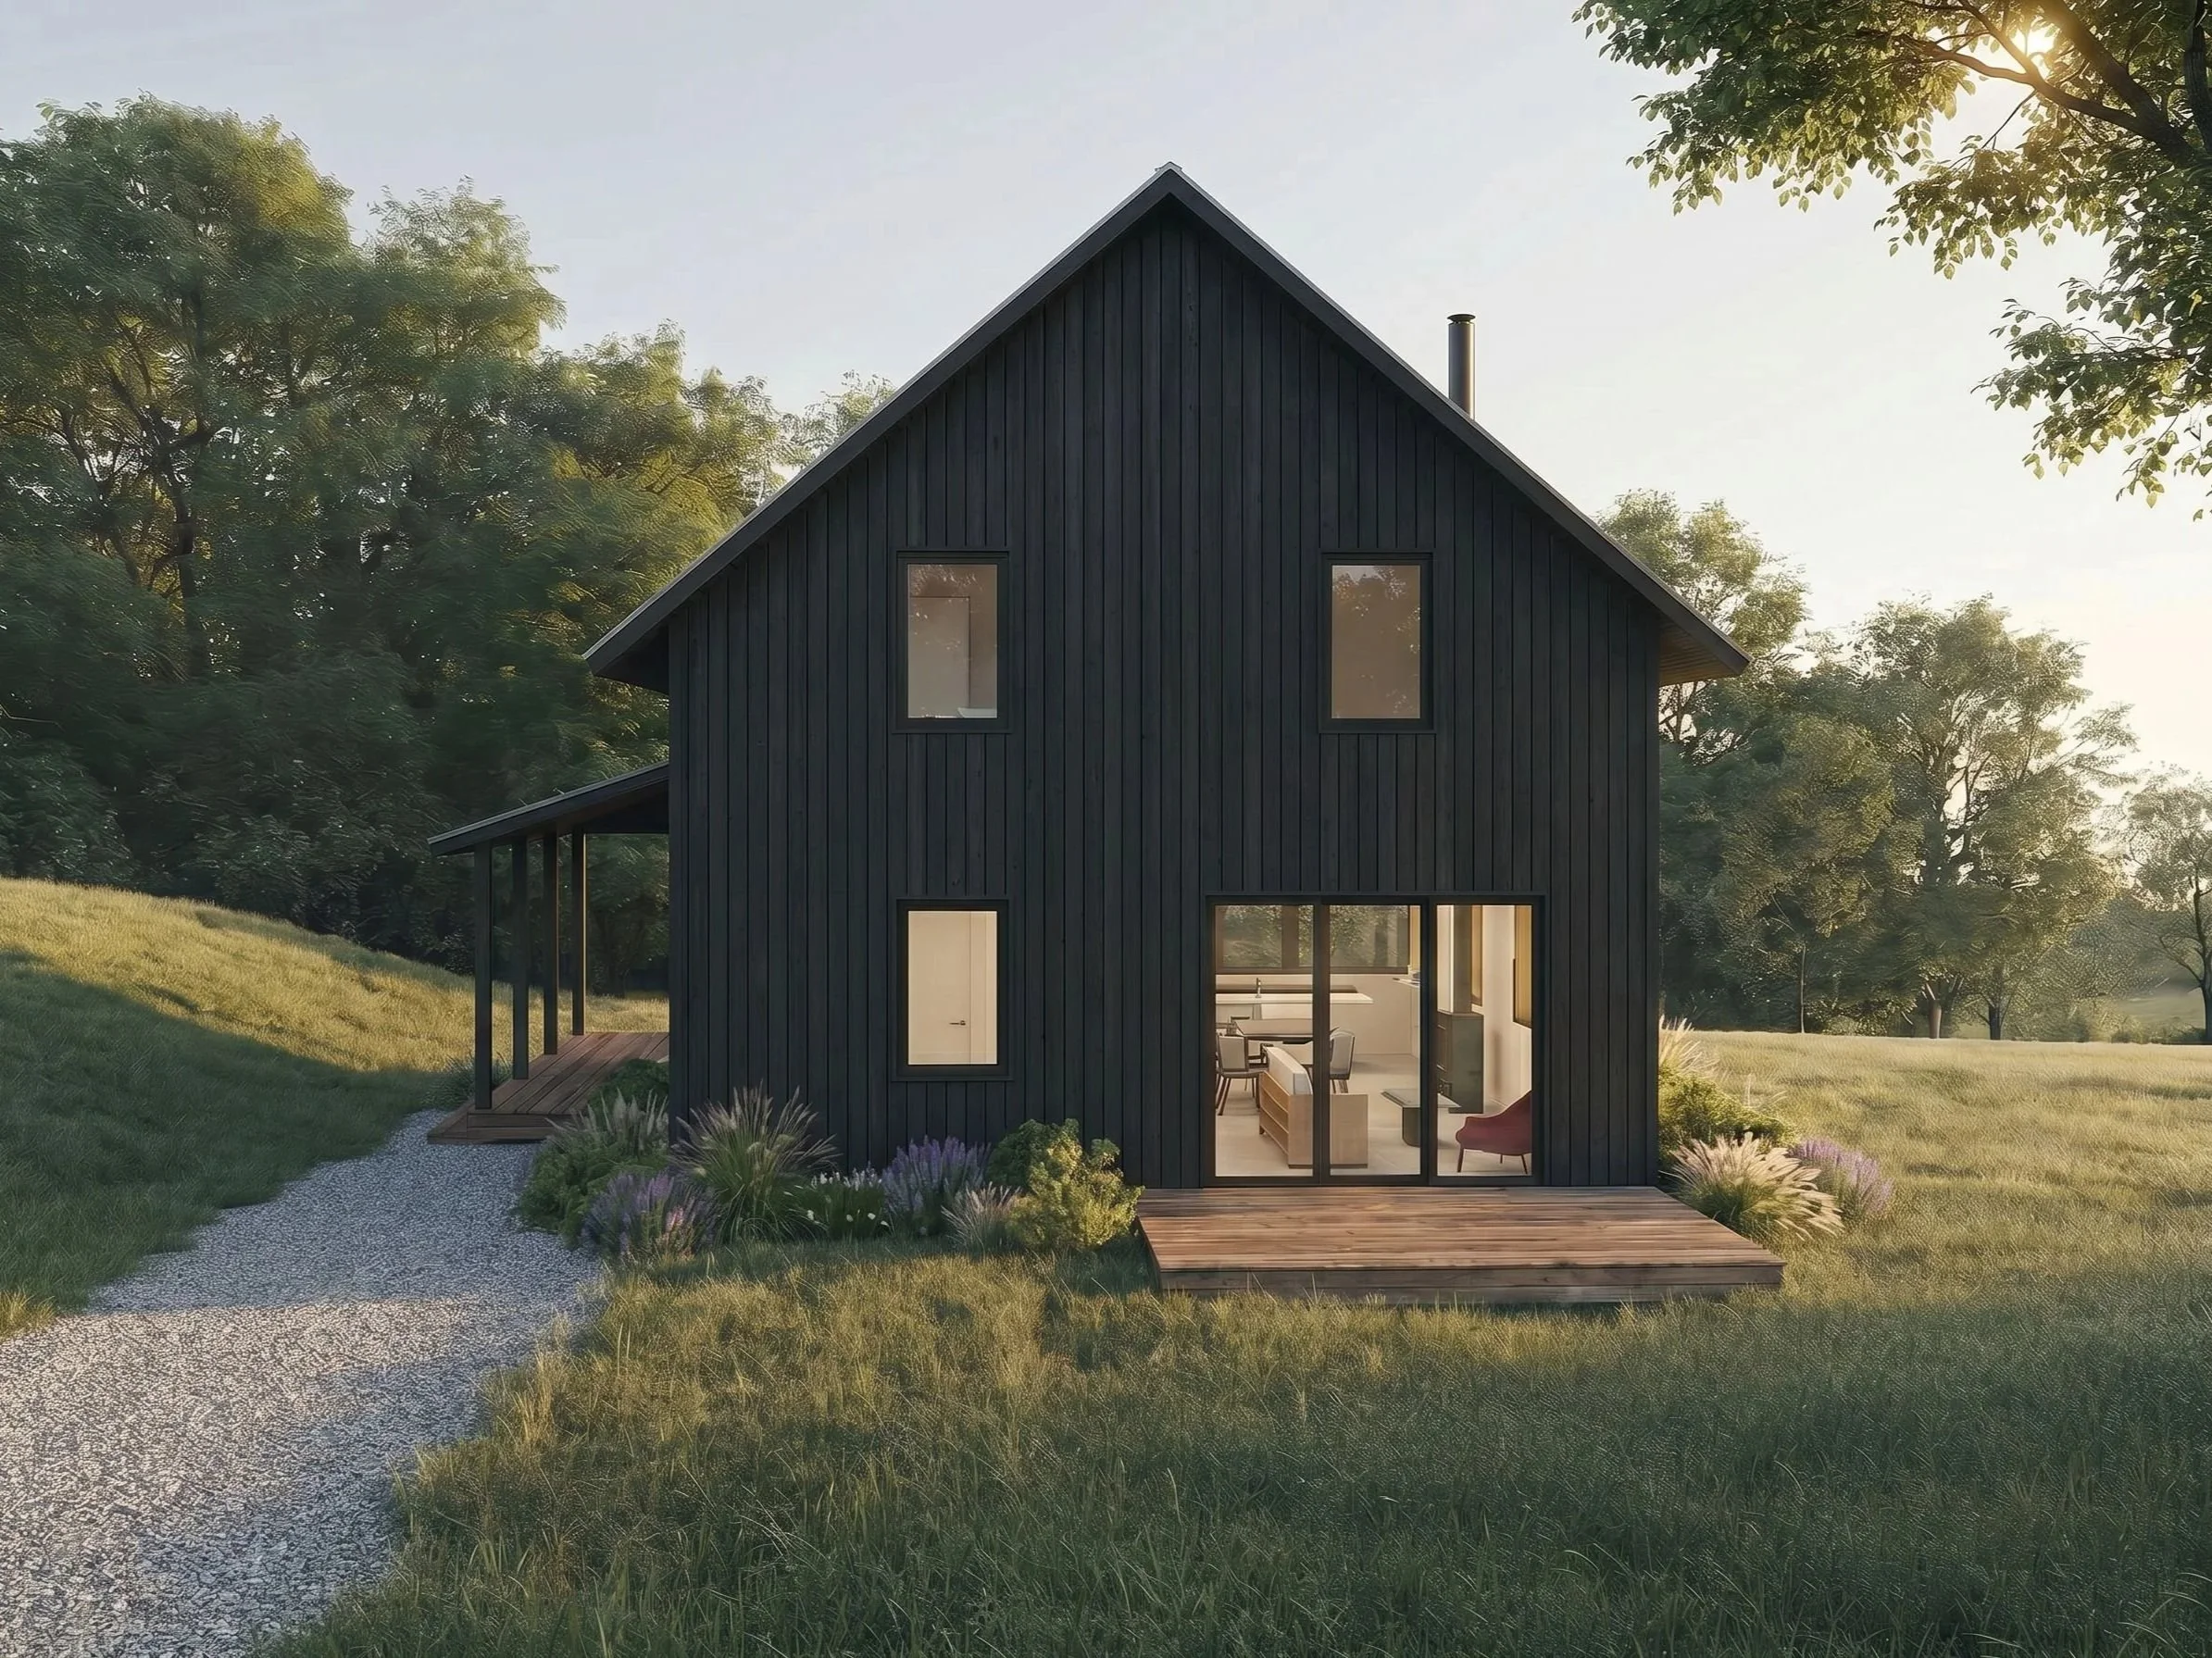
This classic 3-bedroom, Cape-style home features a first-floor office that can double as a bedroom and combines kitchen, dining, and living room to provide an open, efficient, and beautiful common space.
Floor area 1,560 SF
3 Bedrooms
2 Bathrooms
Office
Caspian
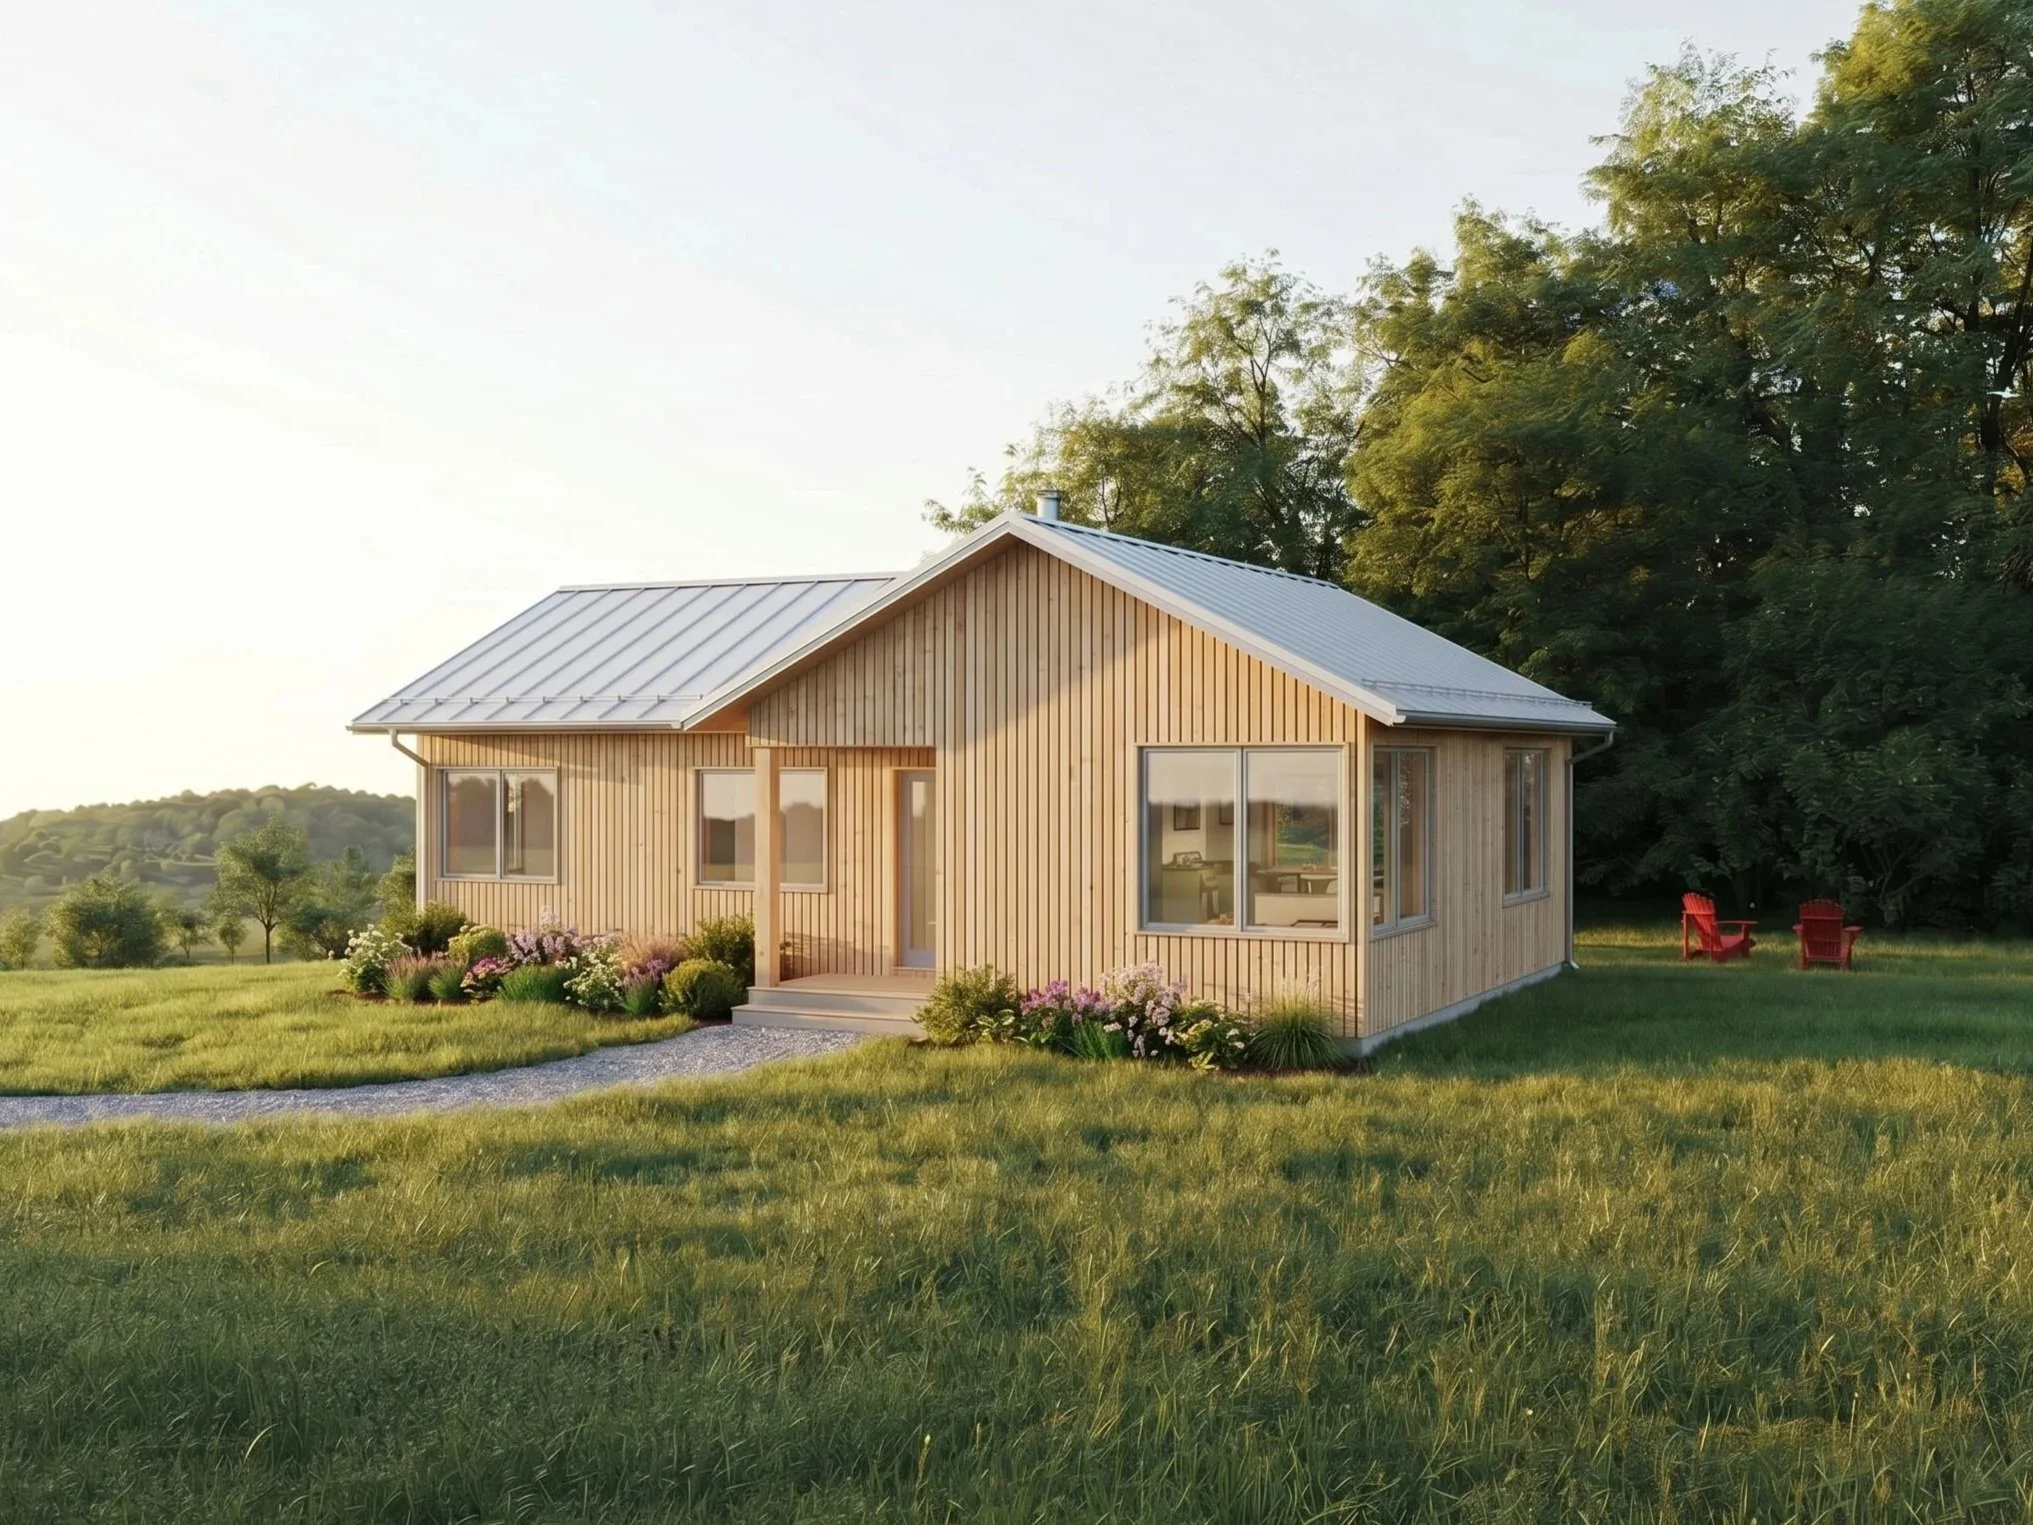
This beautiful single-level home has a shared kitchen, dining, and living room with a vaulted ceiling for an efficient and airy space. This home features 2 bedrooms, perfect for small families, work-at-home professionals, and couples.
Floor area 1,056 SF
2 Bedrooms
1 Bathroom
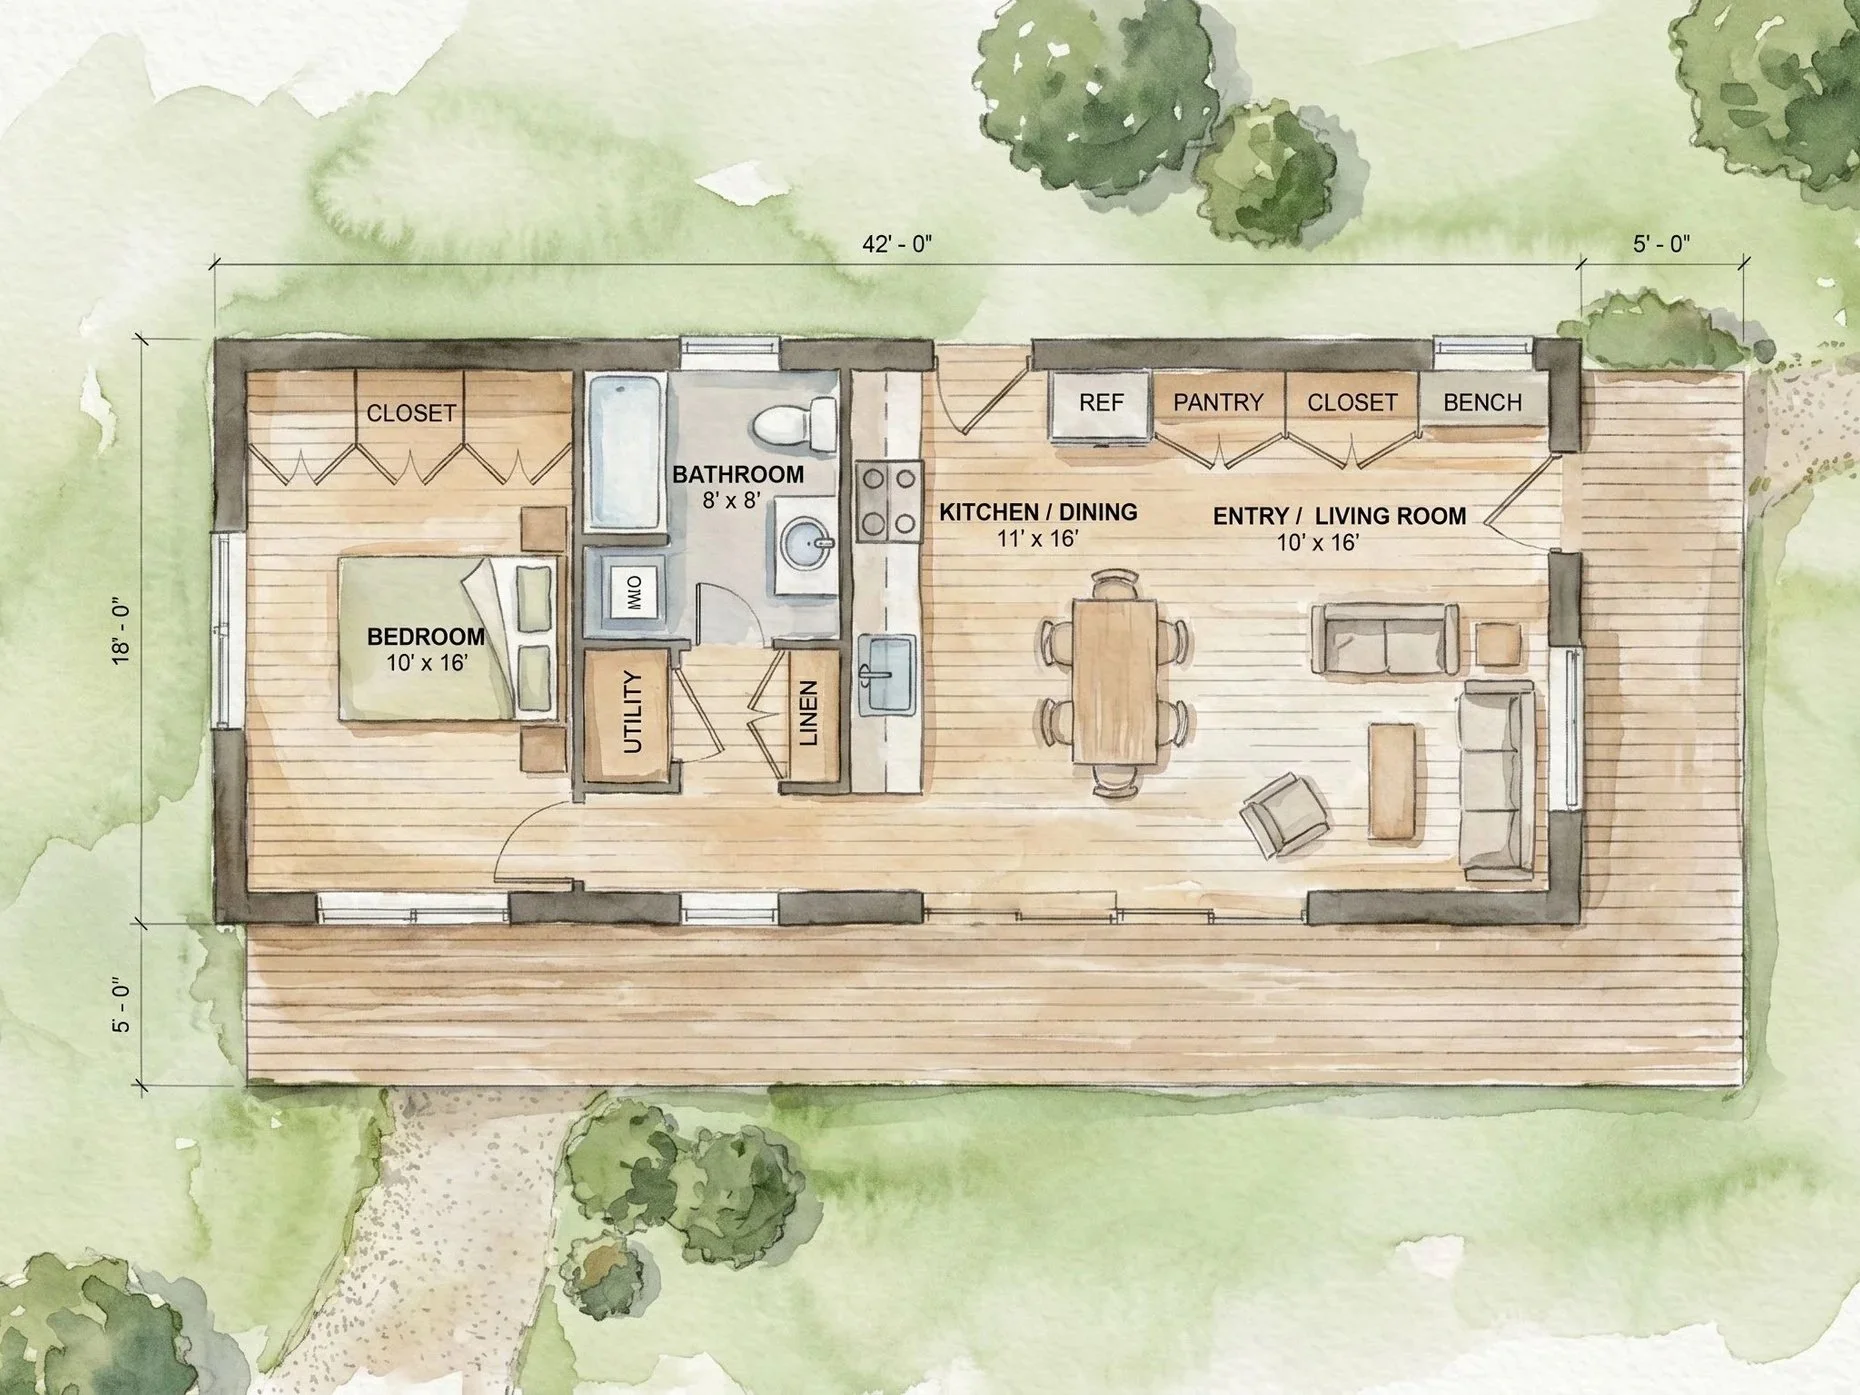
Hartwell
This classic cottage-style home combines kitchen, dining, and living room for a compact and cozy space, perfect for single occupants or couples.
Floor area 756 SF
1 Bedroom
1 Bathroom
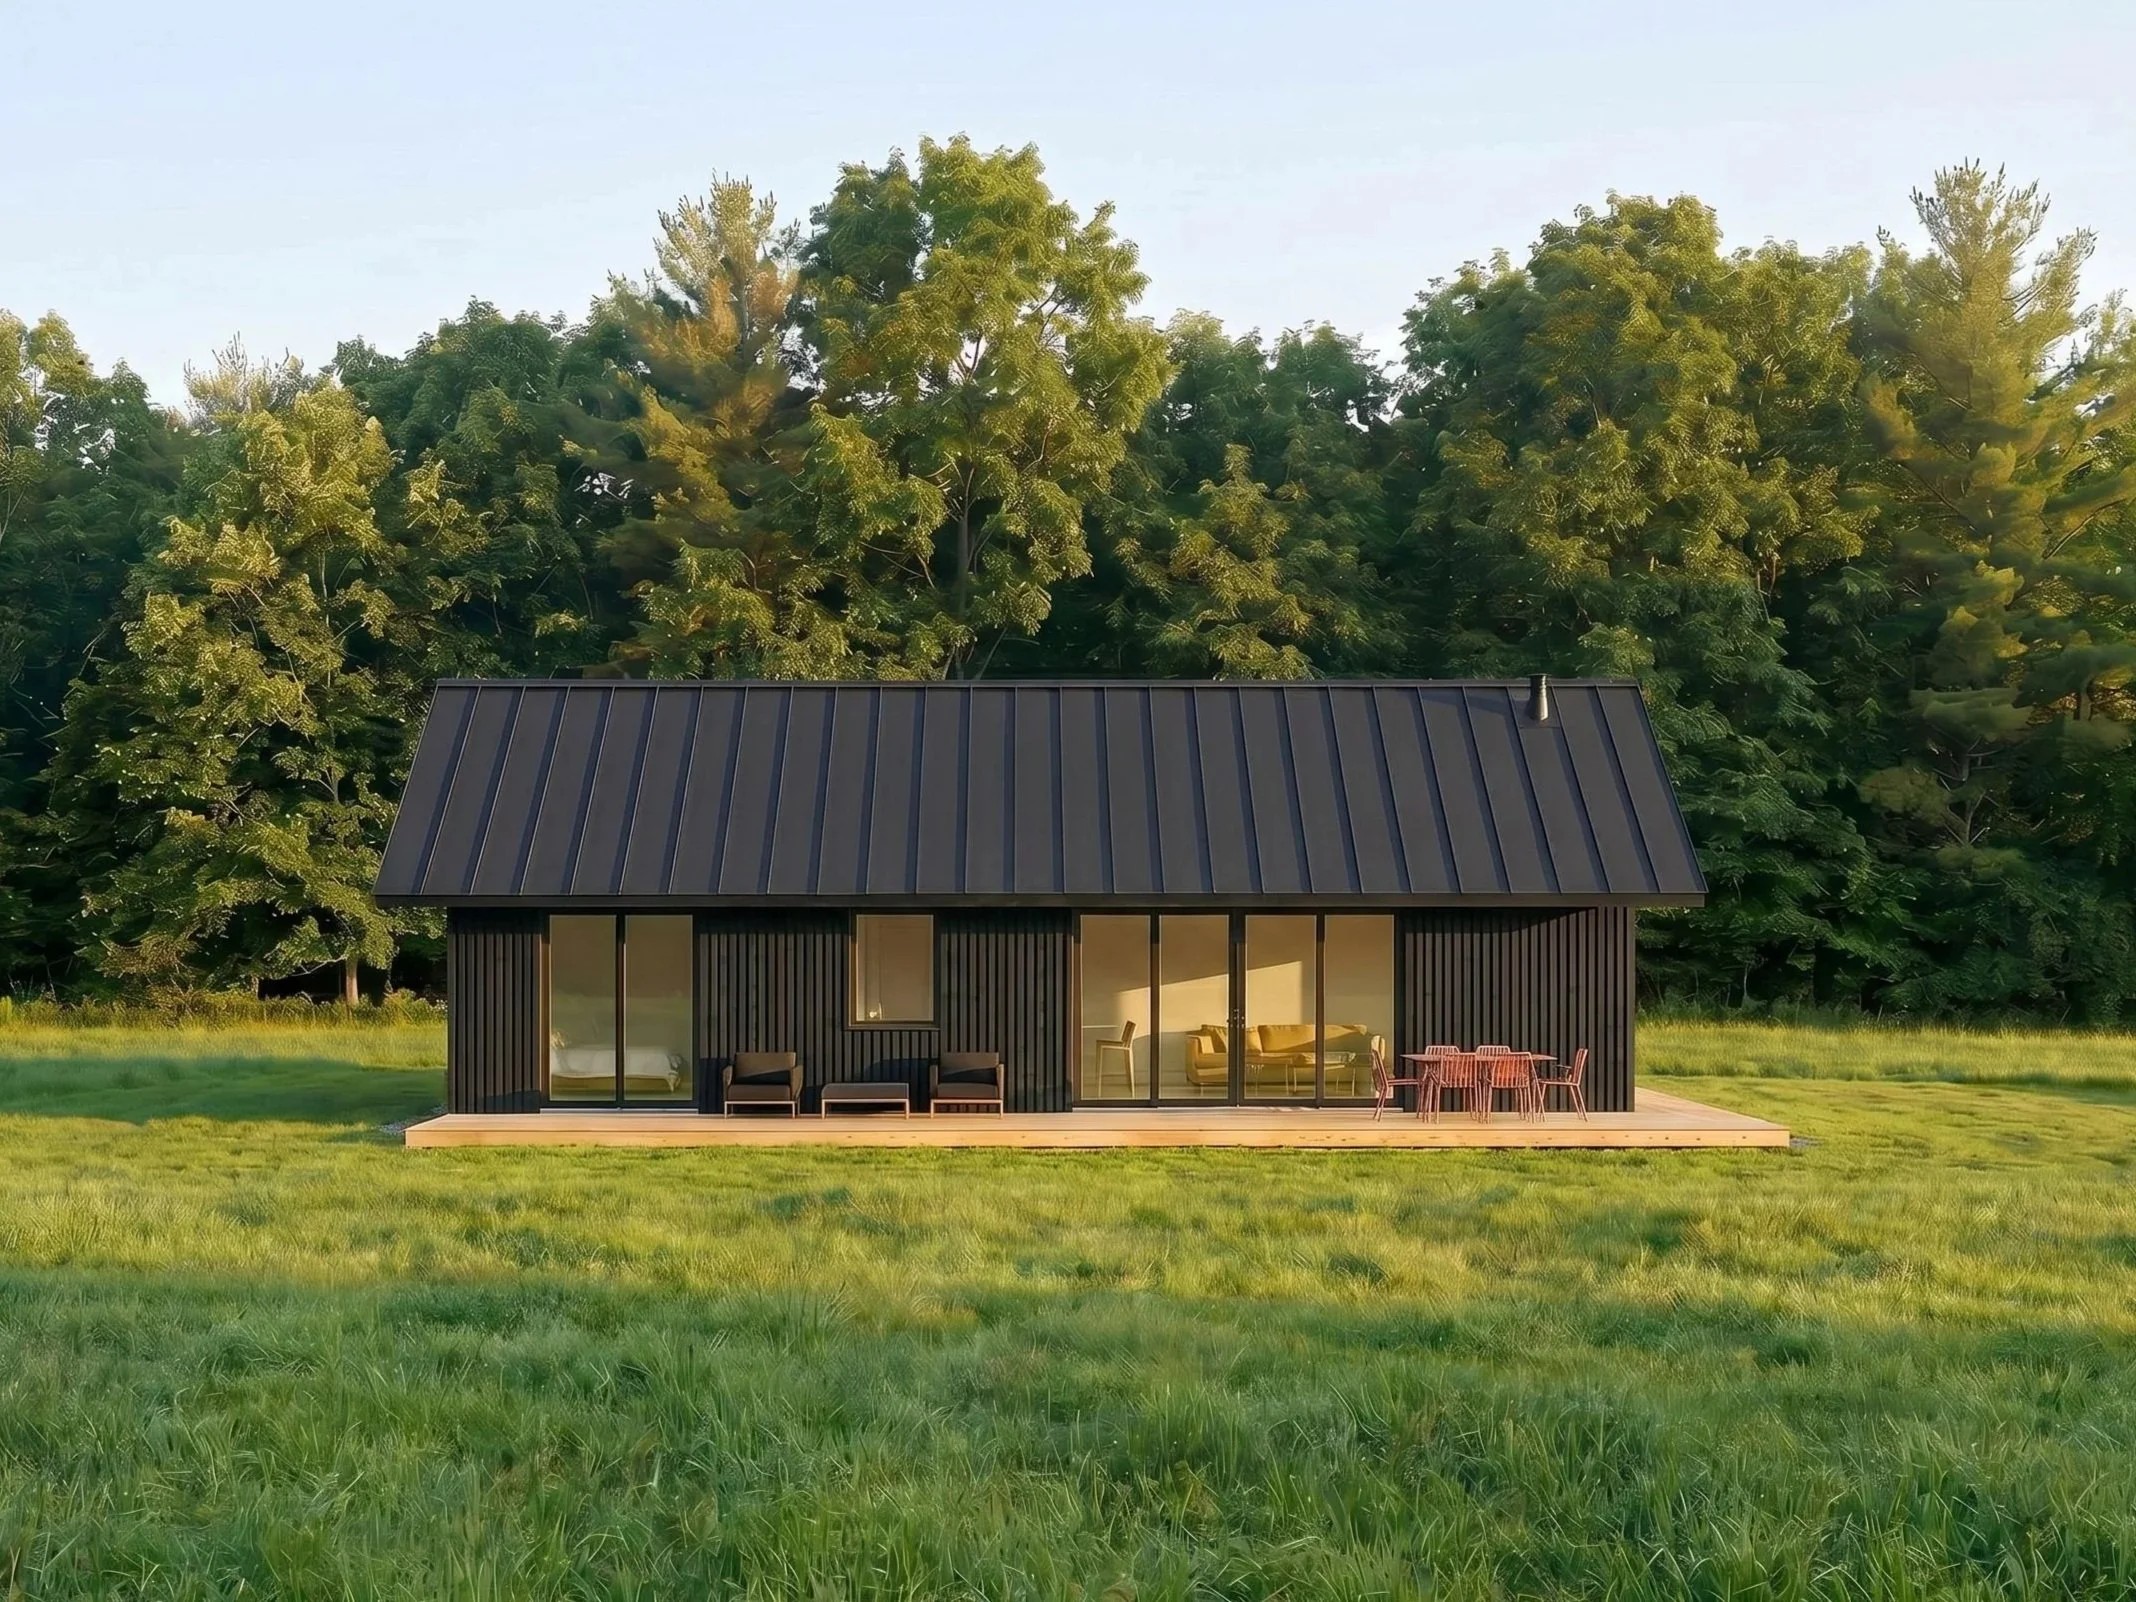
Shadow
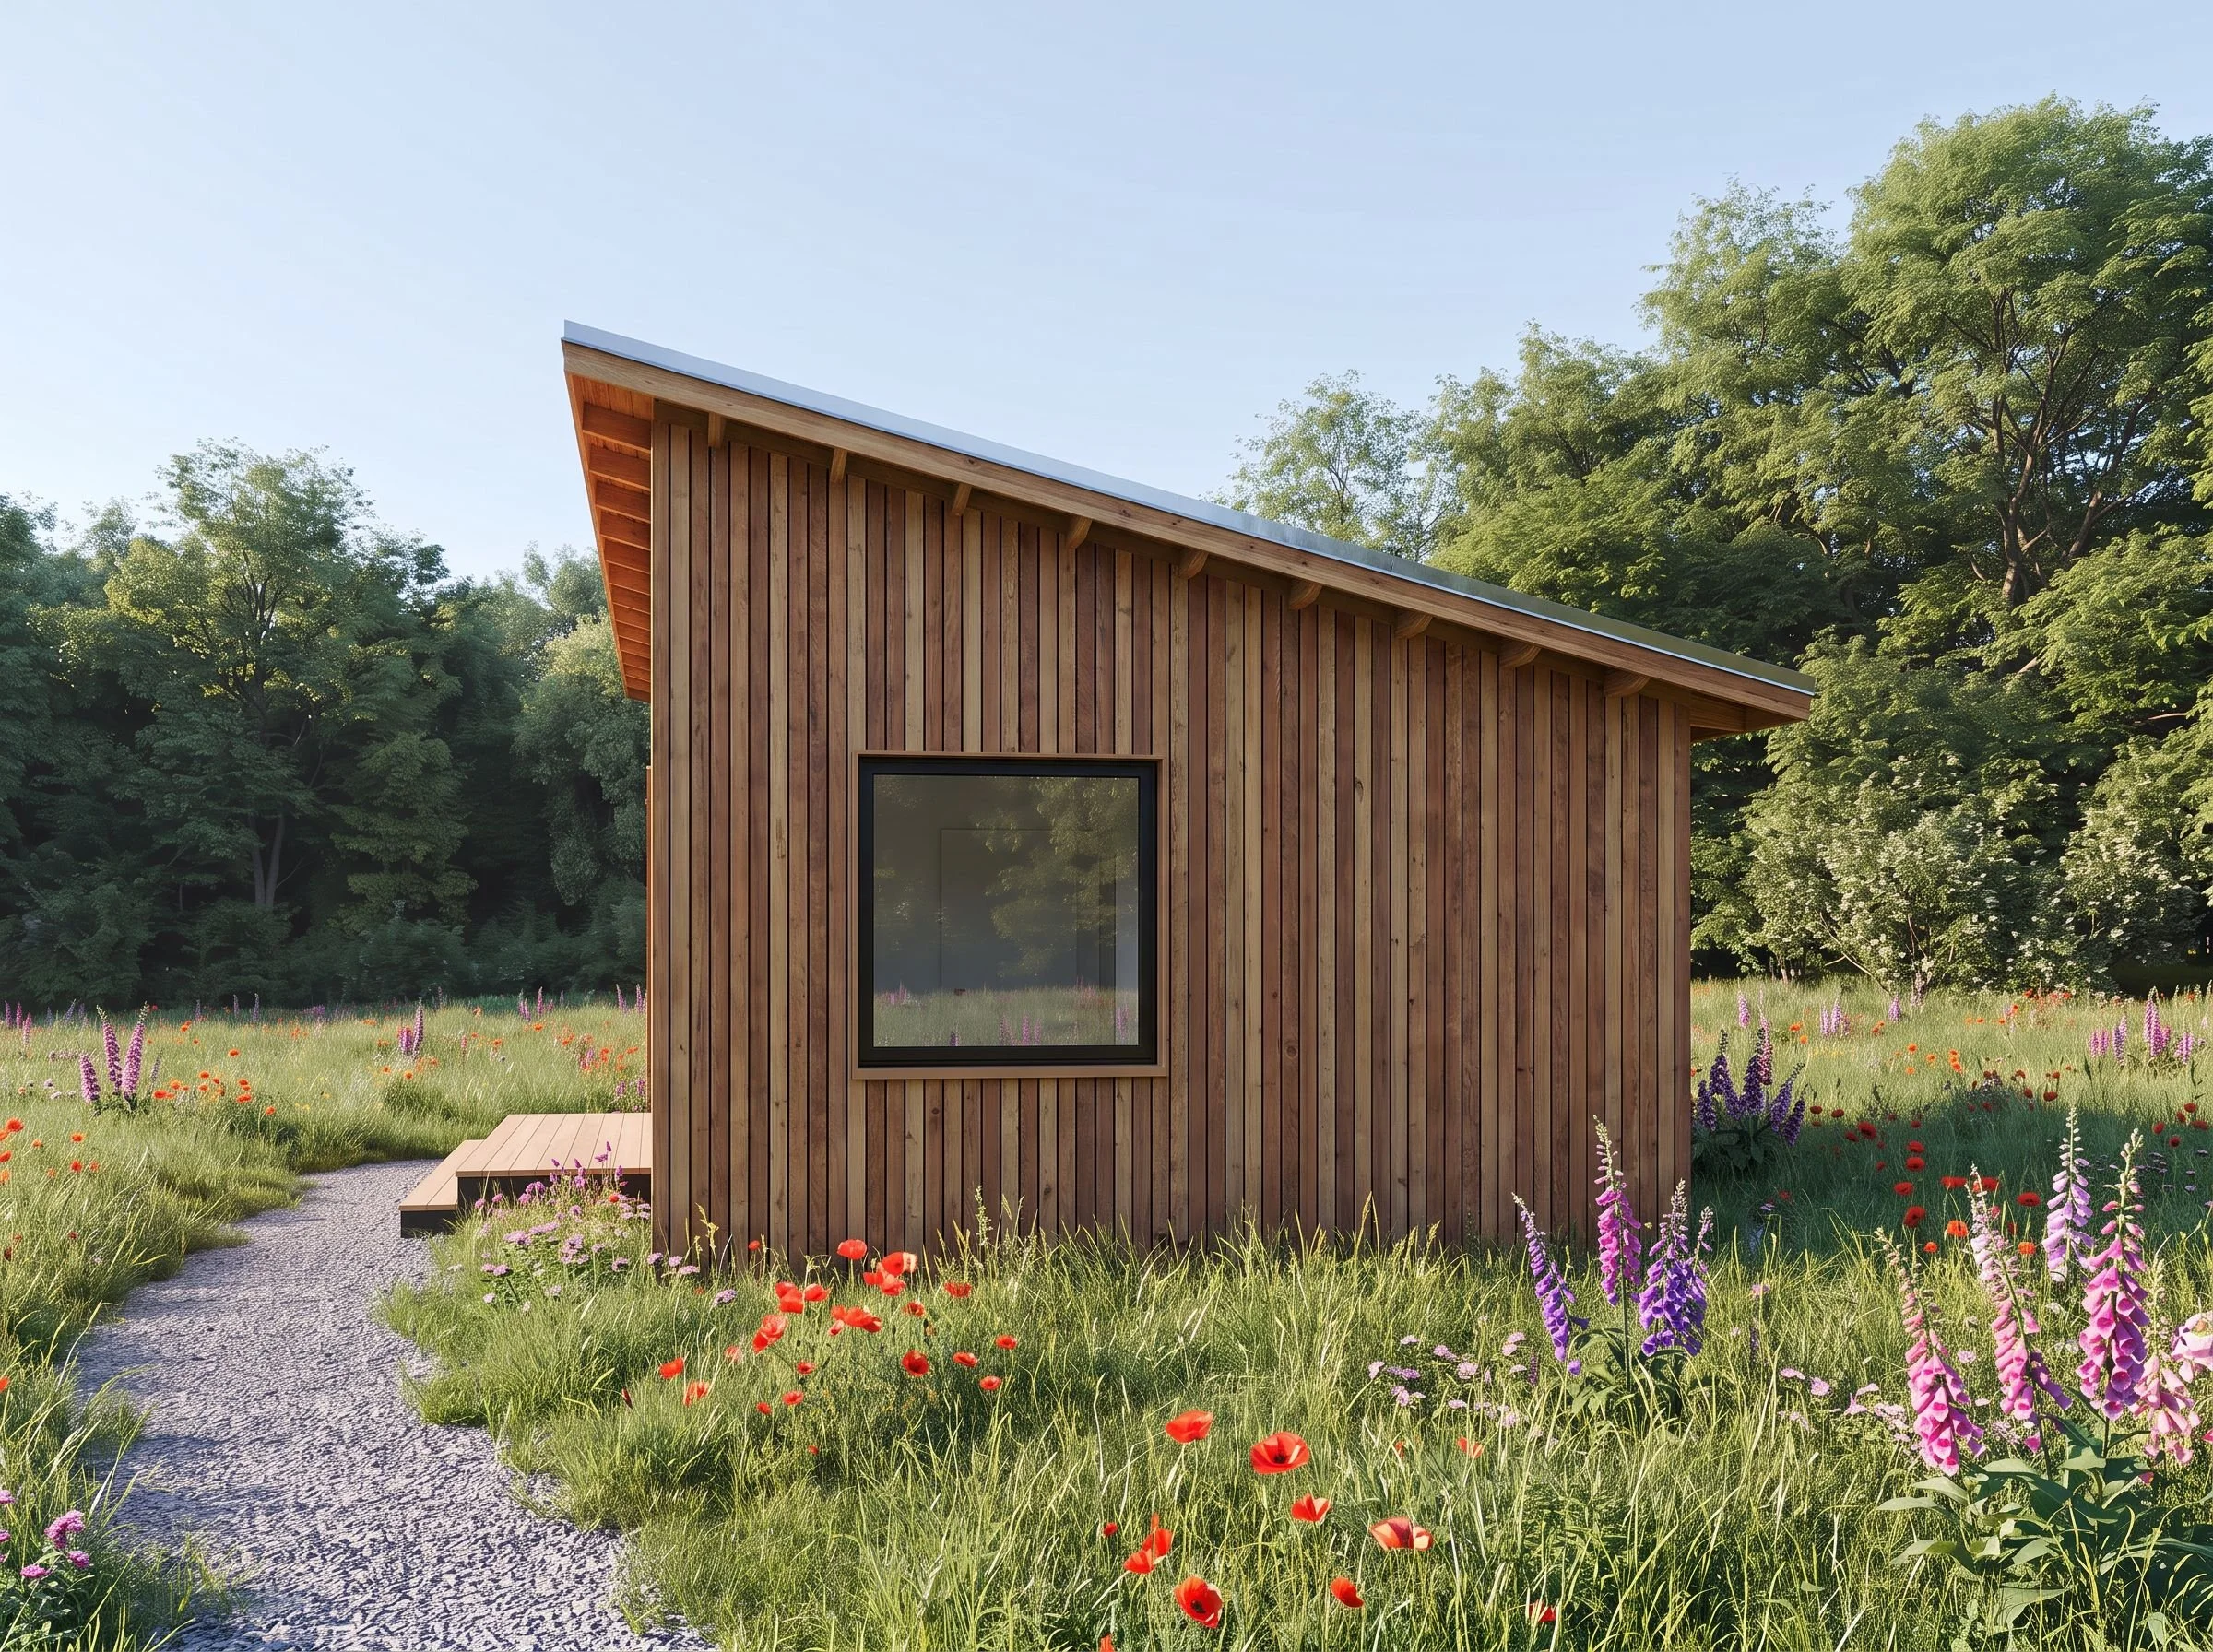
This modern single-level design features an open floor plan for combined living spaces, a single spacious bedroom, and a full bathroom. Perfect as an ADU (Accessory Dwelling Unit), home office, or studio, this efficient, repeatable home model can be pre-built and transported to any site or multi-unit housing development project.
Floor area 392 SF
1 Bedroom
1 Bathroom
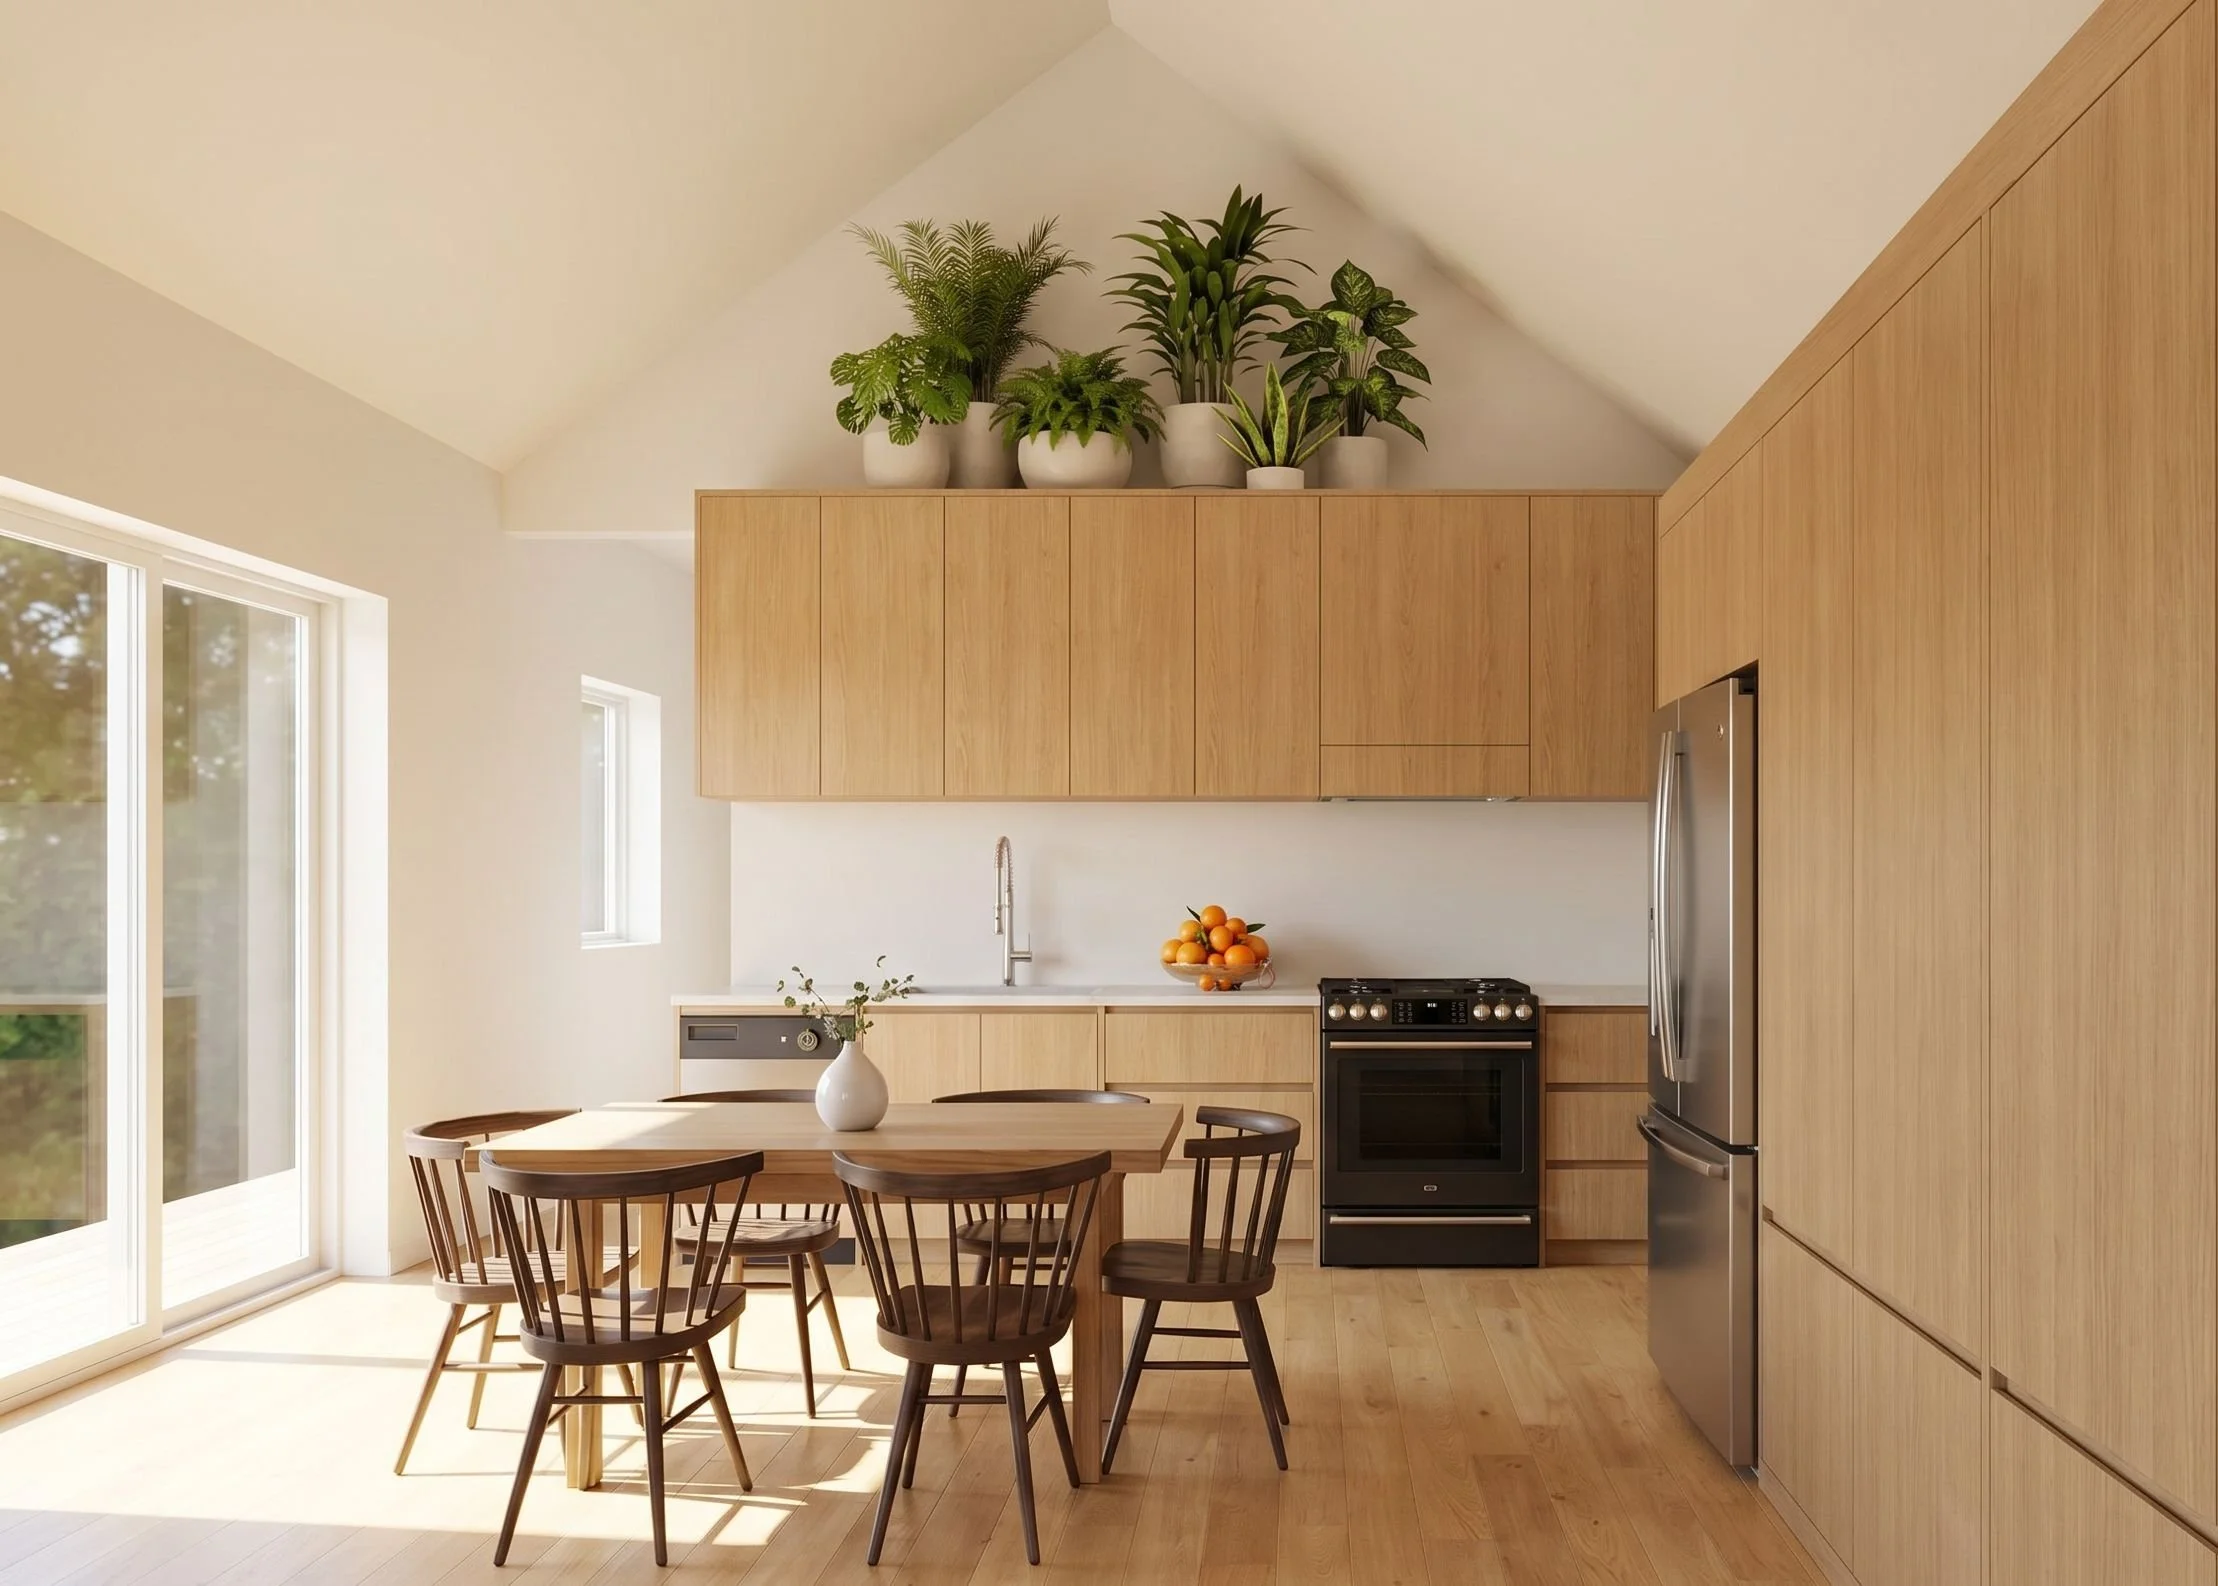
Comfort you can feel. Performance you can measure.
We believe building well is one of the most practical ways to care for people and the planet.
That means:
Lower energy use
Lower embodied carbon
Healthier material choices
Durable assemblies built to last
Smaller homes with bigger impact
Less performative sustainability. More real-world resilience.
Ready to learn more?
Designing and building a new home from scratch can be a daunting and time-consuming task, full of unknowns and hidden expenses. At Vermont Eco Homes, we’ve distilled decades of experience in custom home building into our thoughtfully predesigned homes and streamlined construction process, saving you time and money and bringing you the best of the best, without sacrificing quality or efficiency, and for less than the expense of a custom home.
Our streamlined process is both economical and efficient and replaces guesswork with time-tested methods and details, offering full design/ build services, complete pricing, design flexibility and support— all in one place.